Serving Riverside, CA and surrounding areas.(951) 584-0685
Riverside Concrete Pro

Concrete Floor Installation in Riverside, CA, Flat Enough to Lay Flooring On

Riverside Concrete Pro casts interior floors on a 15-mil vapor retarder and trowels them flat to within 3/16 of an inch under a 10-foot straightedge, the tolerance the flooring above is warranted to.

Google reviewsFacebook reviewsBetter Business Bureau reviews5.0 Stars Rated by our customers · Google, Facebook and the BBB
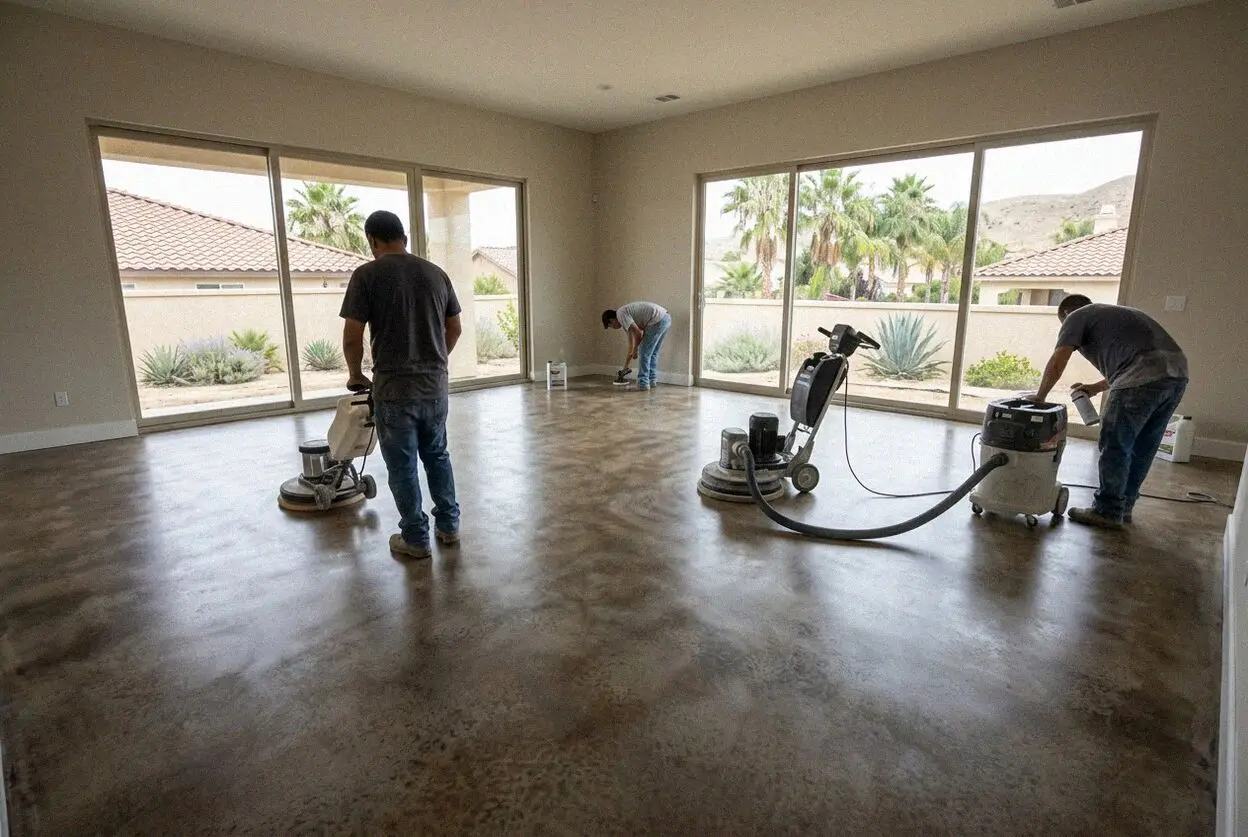
Interior concrete floor being screeded inside a Riverside, CA addition
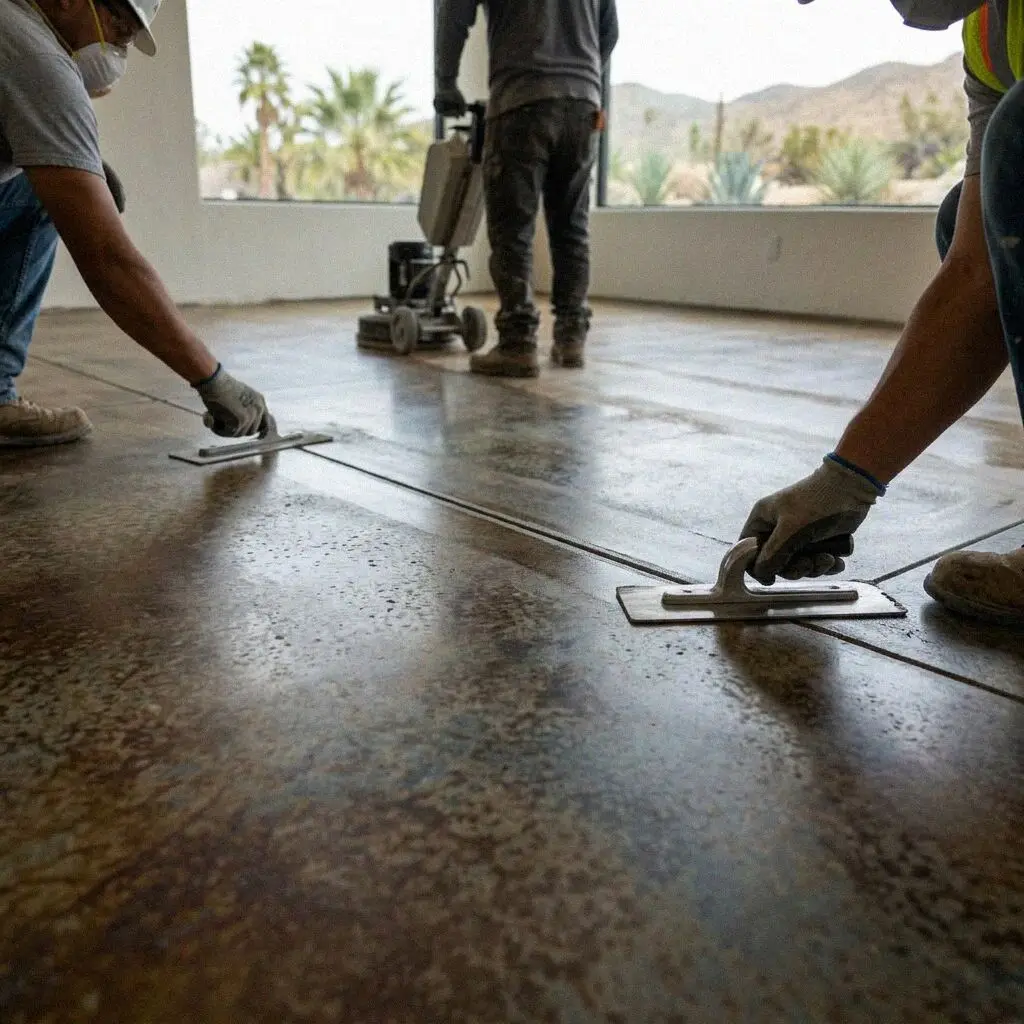
Crew taping a vapor retarder before an interior floor pour in Riverside

Floors inside the walls

How We Install an Interior Concrete Floor in Riverside

An interior floor is judged by whatever gets laid on it. Wood, vinyl plank and tile all come with a written condition about how flat the substrate is and how much moisture is allowed to leave it, and a floor that misses either one takes the covering down with it. So the two numbers that matter are decided under the concrete and in the trowel work, months before a box of flooring arrives on site.

Riverside Concrete Pro was started in 2021 by Marco Delgado, after 15 years on Inland Empire crews, and he screeds and closes every interior floor himself. The work here splits three ways: rooms added to a house, detached shops and studios in the back garden, and pre-1940 homes around Casa Blanca and Arlington Heights where a raised wood floor over a crawl space is being taken out and replaced with a slab.

Whether a floor poured inside existing walls needs a permit is a counter question, and taking out a raised wood floor is not: it changes how the building is supported, so that set is drawn, permitted and inspected through Building and Safety at the City of Riverside, as a new slab foundation is. Everything runs under a CSLB C-8 concrete license with liability insurance on every job, and carries a written workmanship guarantee against defects in how it was built.


Warning signs

How do you know a Riverside interior floor needs replacing?

A floor that gives underfoot

A raised wood floor that dips between the joists and springs when somebody walks past the sofa is telling you the framing under it has lost bearing. Posts settle onto pads laid straight on crawl-space dirt, and every dry summer takes a little more out of the timber above them.

Planks parting or sounding hollow

Click-lock plank separates at the joints and drums underfoot where the surface beneath it is out of tolerance. The locking edges are carrying the load the substrate should, so they wear at the tongue and open up. Relaying the same floor on the same slab buys about a year.

A step between two rooms

A lip at the doorway into an addition means the new floor was cast without setting its height off the old one first. It catches a toe, it stops a door swinging clear of the covering, and no threshold strip disguises more than about half an inch of it.

A shop slab cracked at the machine

A crack radiating from where a bench, a hoist or a table saw stands is a floor poured at house thickness under a workshop load. The concrete is fine and the section is not, so filling the crack simply moves the next one a foot along. It wants a thicker floor.

What is included

Every Interior Concrete Floor We Pour in Riverside Includes

Standard on every interior floor, with nothing sold on top. Read in order it is the sequence a room goes through, and each step exists because a floor inside a building has to be dry, flat and at the right height, not just strong.

Height set off the house

Finished floor height is shot off the rooms it opens into before anything is dug, so the covering runs through at one level.

Old floor and framing out

Subfloor, joists, girders and pier posts come out to the crawl space, or the old slab is broken out and carried through the door.

Buried services dealt with

Abandoned cast iron, gas and duct runs found under an old raised floor are capped or rerouted rather than cast into the new slab.

Fill and base compacted

The void is brought up in 8-inch lifts and compacted, then topped with 4 inches of Class 2 base graded to the underside of the slab.

A 15-mil vapor retarder

An ASTM E1745 Class A sheet, lapped, taped and sealed at every pipe, with the concrete cast straight onto it and no sand over the top.

Insulation where heated

Rigid board to R-10 under the slab and around its edge wherever tubing goes in, so the heat travels up into the room and not down.

Flat to 3/16 in 10 feet

Closed with a power trowel and checked with a straightedge across the room, which is the tolerance most wood and vinyl makers write in.

Moisture tested at 28 days

Probes read at 28 days and the figures handed to your flooring installer, along with the written guarantee, before anything goes down.

Your options

Riverside Interior Floor Options, Compared

Four ways to arrive at a finished interior floor, judged on the room each suits, how much height it adds at the doorway, what it asks of you afterward and how long the room is unusable. Three of the four are the same slab underneath.

OptionBest forHeight it addsUpkeepRoom out of use
Slab under flooringAny room getting wood, vinyl plank or tileNone, it is cast to the finished heightWhatever the covering above it asks for1 day to pour, 30 before flooring
Polished concreteShops, studios and open-plan additionsNone, the slab is the finished floorDust mop weekly, reseal about every 5 years1 day, then 3 to grind at 28 days
Radiant heated slabAdditions and ADUs on a shaded north sideAbout 2 inches over tubing and insulationFlush the loops when the manifold is serviced2 days to lay and pour, 30 after
Self-leveling toppingA sound old slab that is out of toleranceA quarter inch up to about an inchSealed, then treated as the covering aboveHalf a day, walkable overnight

Height is the one that catches people out: a topping laid over a sound slab raises the floor, and every door and threshold in the room has to be cut to suit it.

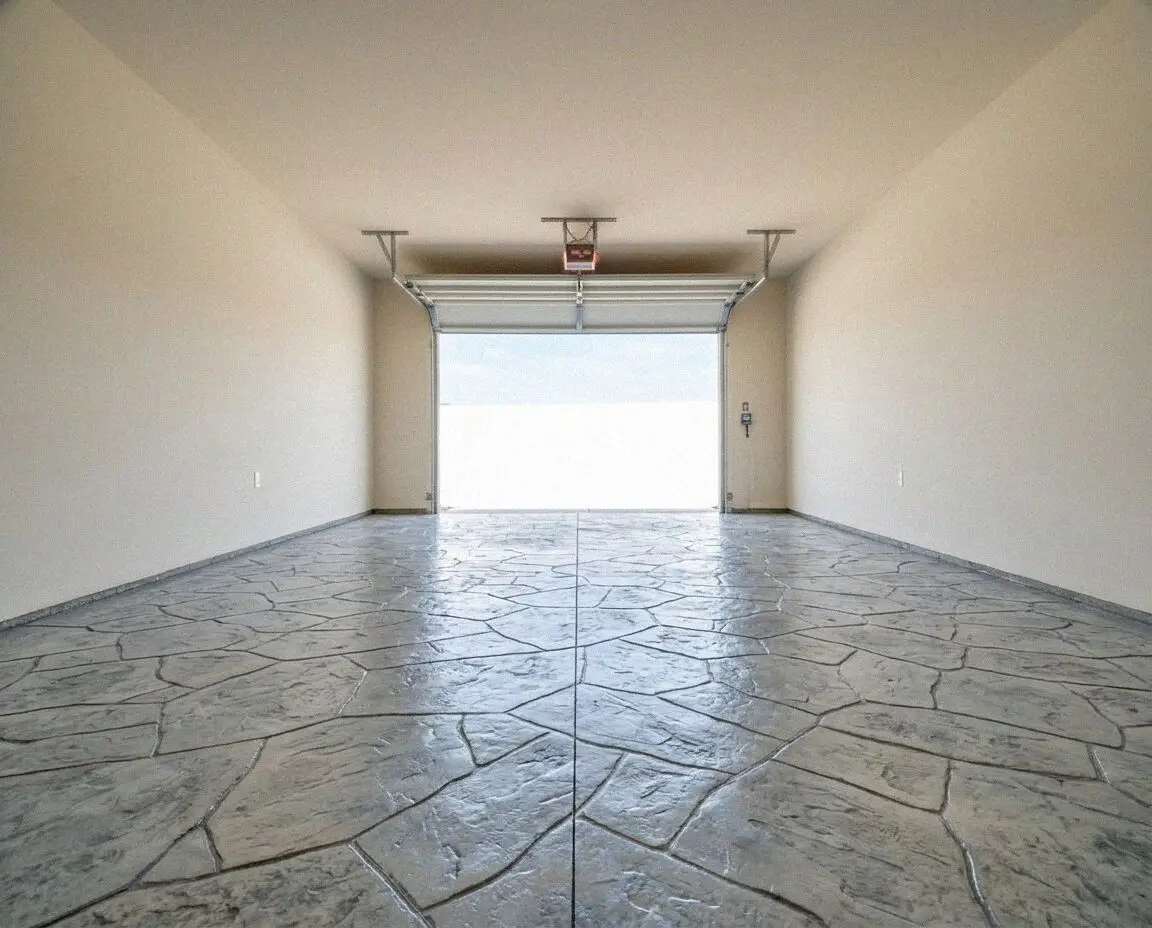
A finished interior concrete floor in a Riverside, CA home addition

Local knowledge

What Makes a Riverside Interior Floor Different

Most of the interior floors we replace here are not worn out. They are wood floors carried on a crawl space that the room above has outgrown.

Riverside was laid out in the 1870s, and the stock around Casa Blanca, Arlington Heights and the streets off Victoria Avenue is largely pre-1940, built on piers over a vented crawl space. Converting one of those to a slab is among the commonest remodels in those blocks: it kills the bounce, closes a void a century of plumbing has been threaded through, and lets a threshold sit level with the room next door. It is also where a floor stops being carpentry and becomes concrete.

The retarder under the slab is the other half, and on an interior floor it decides whether you can put a covering down at all. A 15-mil Class A sheet is lapped, taped and sealed at every pipe, and the concrete is cast straight onto it with no sand layer over the top, because sand there holds water and feeds it back into the slab for years. Get it wrong and the moisture reading at 28 days keeps the flooring in its boxes.

Our process

How a Riverside Interior Floor Job Runs, Start to Finish

From the morning the room is measured to the day your flooring installer reads the probes. One crew, one written figure, and the height, the heating and the moisture test all settled on paper before anything is broken out.

1

Room measured and leveled

Marco Delgado shoots the height off the adjoining rooms, opens the crawl space and finds what is running through it before quoting.

2

Drawings where they are needed

Taking a raised floor out is drawn and permitted. Heating loops and the finish over the top are chosen at the same sitting.

3

Strip out and cap off

Covering, subfloor, joists and posts come out, dead services are capped, and live ones are rerouted clear of the new slab line.

4

Fill, retarder and steel

The void comes up in lifts, then base, then the sheet taped and sealed, then reinforcement chaired and any tubing pressure-tested.

5

Pour, trowel, cure and test

Placed, screeded and closed with a trowel, kept damp a week, then probed at 28 days and the readings handed over with the guarantee.

What moves the estimate

What Decides a Riverside Interior Floor Estimate?

Floor area starts the figure and what is under it now finishes it. A single added room runs about 300 square feet and a detached studio about 500, and after that the number turns on how much has to come out through a doorway before a barrow can get in.

Wood floor or old slab

A slab replacing a slab is a straight swap. A crawl space has framing to strip, services to move and a void to fill first.

How deep the void runs

Crawl spaces here sit anywhere from 18 inches to 4 feet under the floor, and every foot of that is fill barrowed in and compacted.

Heating in the floor

Tubing adds insulation under the slab, the loops themselves, a manifold and a pressure test held through the pour.

What the floor ends as

A substrate for flooring is troweled and left. Polishing is a separate visit at 28 days with its own grinding sequence.

Nothing is estimated off a floor plan alone. The visit is free, the figure is written in the room, and we call back within 1 business day to book it. (951) 584-0685 or send us a message.

Ready to price your Riverside interior floor?

Send the form or call, and someone rings you back within 1 business day to fix a time. We measure the room, shoot the height off the rooms beside it and write the figure there, and nothing is owed if you leave it.

Request a Free Estimate

Written on site · No obligation

By submitting, you agree to our disclosure and consent terms, including being contacted by Riverside Concrete Pro.

Reviews

What Riverside Homeowners Say About Their Interior Floors

Reviews left on Google, Facebook and the BBB by people whose interior floors we cast. All three are about floors inside a building rather than about drives, patios or garage bays.

Google review

“Our 1926 house had a crawl space under the front rooms and you could feel the floor move walking across it. They took the joists out, filled it, and the engineered oak went straight down on the slab with no shimming. The whole front of the house is one level now.”

Adela R. of RiversideRaised floor replaced with a slab · Google · 2026
Facebook review

“I build furniture in a detached shop out the back and the old floor had cracked right under the bench. Marco poured it thicker and set the height so the door still cleared. A year of dragging sheet stock and a planer around on it and there is not a mark in it.”

Dean K. of RiversideWorkshop floor · Facebook · 2026
BBB review

“We put heating loops in the new room and I was nervous about the tubing getting damaged. They pressure tested it and left the gauge on through the pour so I could watch it myself. The flooring people got the moisture readings in writing and laid tile without arguing.”

Priya N. of RiversideHeated addition floor · BBB · 2025

FAQ

Questions About Interior Concrete Floors in Riverside

Height, flatness, moisture, heating and how long the room is out of use, answered for a Riverside house rather than for concrete in general.

(951) 584-0685
  • What decides the cost of an interior concrete floor here?

    Three things: the area of the room, what is under the floor today, and what the floor has to end up as. Replacing an old slab is the short version of the job. Stripping a raised wood floor adds the framing, the services threaded through the crawl space and the fill that closes the void, and heating loops or a polished finish are each their own line. The figure is written in the room.

  • Can a raised wood floor be replaced with a concrete slab?

    Yes, and around the pre-1940 blocks here it is one of the commonest remodels we do. The subfloor, joists, girders and pier posts come out, anything buried in the crawl space is capped or rerouted, and the void is filled in 8-inch lifts and compacted before the base goes on. Because it changes how the building is supported it is drawn and permitted, not just poured.

  • Do I need a permit for an interior concrete floor in Riverside?

    Assume yes and let us check. The city's list of work exempt from a permit covers floor finishes, not a new concrete floor. Taking out a raised wood floor is permit work either way, because the framing coming out was holding the building up, and so is a floor in an addition or an ADU. Those go through Building and Safety at the City of Riverside, and we file the set and meet the inspector.

  • How flat does a slab have to be for wood or vinyl flooring?

    Within 3/16 of an inch under a 10-foot straightedge is what most wood and click-lock vinyl makers write into their warranty, and it is what we trowel to and check across the room before leaving. Beyond that the plank carries the load its substrate should, which is what makes a new floor drum underfoot and open at the joints in the second year.

  • How long before flooring can be laid on a new floor slab?

    Plan on about a month. The slab is kept damp for the first seven days, reaches full strength at 28, and only then can a relative humidity probe be read in it. Most makers will not warranty a covering over a reading above 75 percent, and the Portland Cement Association is plain that the water has to leave through the top when there is a retarder under it.

  • Does a heated concrete floor need anything different underneath?

    It needs insulation the unheated version does not. Rigid board to R-10 goes under the slab and around its edge, otherwise a good part of what you are paying to heat travels down into the ground and out to the perimeter. The tubing is tied to the reinforcement, pressure tested, and left under pressure with the gauge showing through the pour so any damage is obvious.

  • Can concrete be left as the finished floor in a house?

    Yes, and a polished slab is a real floor rather than a compromise, provided that is the decision before the pour. Polishing exposes whatever is at the top of the concrete, so the mix, the placing and the joint layout all get chosen for how they will look. Grinding starts at 28 days and runs a further three, and after that it is a dust mop and a reseal about every 5 years.

  • Will a new interior floor crack, and what is guaranteed?

    Concrete shrinks as it dries, so an interior slab is jointed to decide where that shows rather than left to choose. Under a covering the joints are cut and filled flush so nothing prints through; on a polished floor they are part of the layout. The written workmanship guarantee against defects in how it was built covers the fill, the retarder, the thickness and the finished flatness.

Service area

Interior Concrete Floors Across Riverside and Nearby

The eight towns nearest our Chicago Avenue yard, with the straight-line distance from Riverside beside each. Coverage runs to 20 towns inside 25 miles, and the older housing stock is different in every one of them.

Show All Areas We Serve

Start your Riverside interior floor today

Call or send the form and someone rings you back within 1 business day. We come out, open the crawl space or core the old floor, and leave a written figure with you, with nothing to pay if you go no further.