Serving Riverside, CA and surrounding areas.(951) 584-0685
Riverside Concrete Pro

Concrete Steps Construction in Riverside, CA, for Raised Porches and Hillside Doors

Riverside Concrete Pro divides the rise before it digs, holds every riser within 3/8 inch of the rest, and takes footings past the old grove topsoil. Every estimate is measured and written on site.

Google reviewsFacebook reviewsBetter Business Bureau reviews5.0 Stars Rated by our customers · Google, Facebook and the BBB
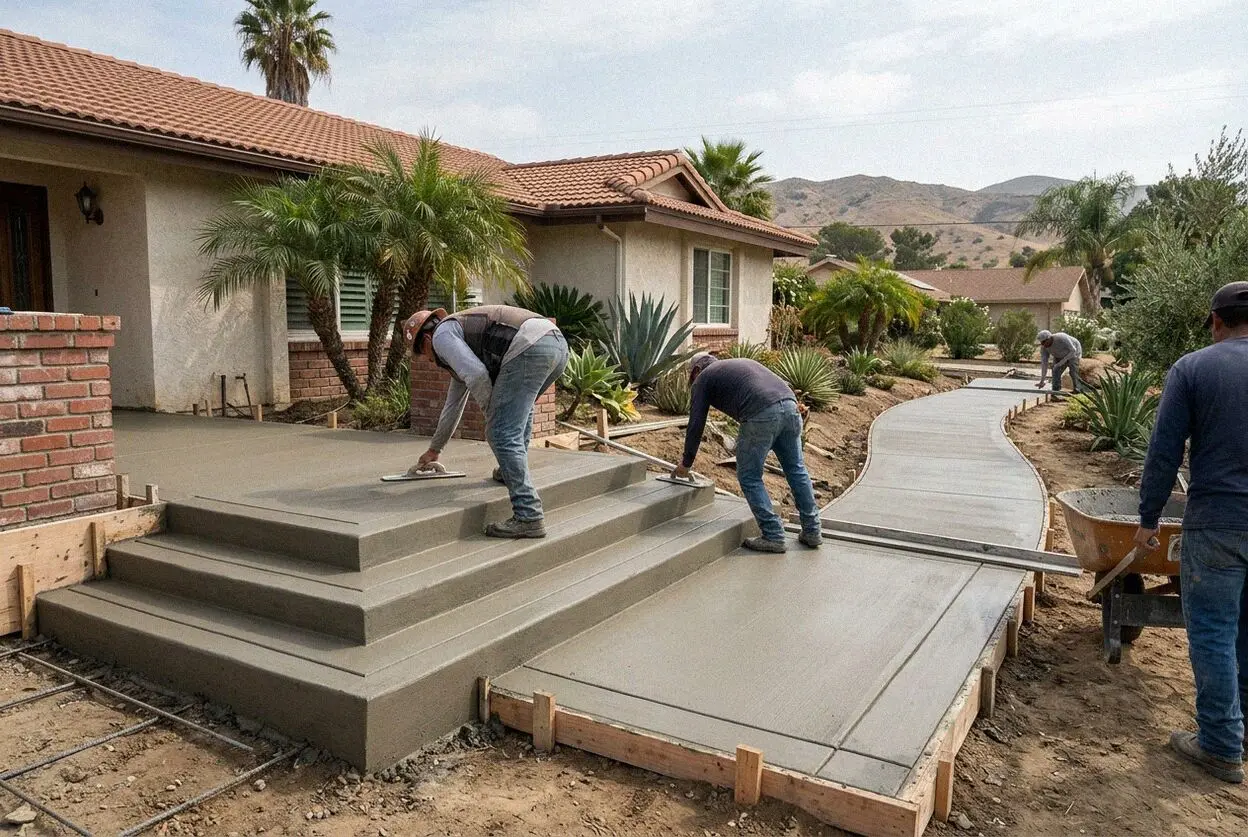
A new concrete front stair at a raised porch in Riverside, CA
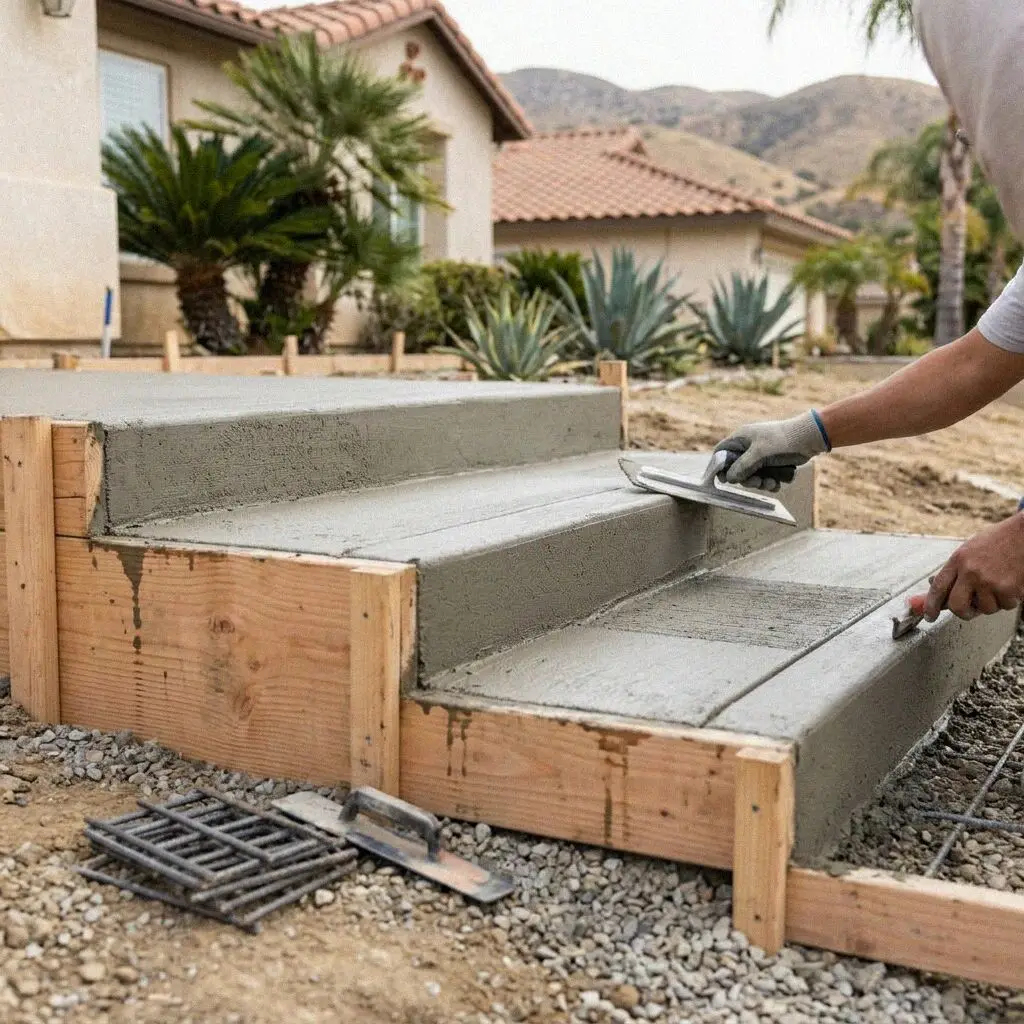
Crew forming the risers of a new front stair in Riverside, CA

Where the rise is fixed and where it is not

How We Divide a Riverside Flight Before We Dig It

On a pre-1940 Riverside house the top of the stair is not negotiable. The porch floor sits on joists over a crawl space, at whatever height the framing put it, so the only thing left to adjust is how many risers go between it and the walk. Measure the total height, divide it into a whole number of steps none taller than 7 3/4 inches, and every one of them lands within 3/8 inch of its neighbors. Divide it into the wrong number and a single step carries the remainder.

Riverside Concrete Pro has worked out of the Chicago Avenue yard since 2021, and Marco Delgado, 15 years on Inland Empire flatwork before that, takes the height on every flight himself. Two Riversides keep him in stairs. The Wood Streets, Victoria Avenue and the Mission Inn blocks are pre-1940 houses with raised porches. Alessandro Heights and Hawarden Hills are cut-and-fill pads on decomposed granite, where a front flight often stands half on rock and half on made ground.

Flights go in under a CSLB C-8 concrete license with liability insurance on every job, to the riser, tread, landing and handrail limits the California Residential Code sets for a one- or two-family house. Those are the figures that govern a porch; the commercial ones in the building code are tighter and are not what your house is built to. Every flight carries a written workmanship guarantee against defects in how it was built.


When a flight is past patching

What tells you a Riverside stair has to be recast?

The bottom step is short

A flight divided into the wrong number of risers puts the remainder into one step, nearly always the last one down. You meet it as a stumble, where the foot is already moving fastest and expecting the height it has just taken. No tread cover corrects a rise; only recasting does.

Treads worn hollow

Ninety years of feet dish the middle of a tread by a quarter inch or more, and a dished tread holds rain and turns slick underfoot. It also says the troweled top layer of a 1920s step has gone, leaving coarse aggregate exposed. Grinding it flat takes what cover the steel has left.

A landing you step back off

Look at the depth of the top step where the door swings over it. A landing has to run at least 36 inches deep and the full width of the stair, and plenty of original flights here finish on a tread barely a foot wide. Anybody carrying a box retreats a step to let the screen door past.

Cracks across the treads

A crack running the width of a tread, at the back where it meets the riser above, means the flight is bridging ground that has gone from under it. On the graded pads above Alessandro Heights the made half settles for years after the lot was cut. Filling the crack just hides it.

Standard on every flight

Every Riverside Stair We Cast Includes

Standard on every flight and none of it added back afterward as an extra. Each line answers something a Riverside house does to a set of steps: a porch height fixed by the floor framing, worked grove ground underneath it, or a graded pad still settling.

Rise counted at the door

Total height from walk to porch floor read off a level and split into a whole number of equal risers before a figure is written.

Footings past worked soil

Each end of the flight bears on a footing of its own, taken down through the deep-tilled grove topsoil to ground a probe reads as firm.

No riser out by 3/8 inch

Forms marked off one story pole, so the tallest and the shortest riser sit within 3/8 inch of each other and none passes 7 3/4 inches.

An 11 inch tread

Treads run 11 inches, past the 10 inch minimum, with a tooled nosing over the riser below so a whole shoe lands on the way down.

Steel into the wall

Number 4 bar runs the width of every riser and dowels into the foundation wall, so the flight and the house move as one thing.

A 36 inch landing

The flight tops out on a landing at least 36 inches deep and the full stair width, so a screen door swings clear of whoever is on it.

Rail anchors set wet

From four risers up, the handrail anchors go in while the concrete is still wet, placed for a grip 34 to 38 inches over the nosings.

The counter and the paper

Filed at the City of Riverside building counter, the inspection met at the forms, and closed out with the written guarantee in your hand.

Four ways to do it

Riverside Step Options, Set Against Each Other

Four ways to put a flight back at a Riverside front door, judged on what actually carries the steps, what each one suits, what it asks of you afterward and how many years of use it returns. Only two of them get to divide the height again.

OptionStands onSuitsAftercareYears of use
Poured fresh on siteIts own footings, below the worked soilAny porch flight, the rise divided againReseal at 5 years, then every 540 years and more
Core poured, risers tiledThe same poured footingsMission Revival and Spanish porchesRegrout the tile about every 8 years40 years, retile at 20
Dropped-in precastA compacted pad and nothing elseA single step at a side or alley doorRebed it whenever the ground dropsAbout 20 years on made ground
Overlay on the old flightWhatever the old steps already stand onA sound flight whose risers are evenReseal every 2 to 3 years5 to 8 years

An overlay is one morning's work and the only option here that cannot fix a rise. Tiled risers ask the most upkeep, and a Mission Revival porch was built with them.

Concrete steps climbing to a pre-1940 porch in Riverside, CA

Two Riversides, two stairs

What Makes a Riverside Flight of Steps Different

Riverside fixes the top of a stair in two opposite ways, and which one you get depends on whether your house sits on a raised wood floor or on a graded hillside pad.

In the Wood Streets and around the Mission Inn the houses are pre-1940 and framed over a crawl space, so the porch floor stands wherever the joists put it, often three feet up. The original flights were cast against the foundation wall on ground that had been irrigated and tilled for citrus for forty years before a house went on it, which is why so many have dropped at the outer end. Rebuilding one means dividing that fixed height again, usually into one riser more than it had.

Alessandro Heights and Hawarden Hills ask the reverse. Those pads were cut into decomposed granite with the spoil pushed out to make the level half, so a front flight can have weathered rock under its top step and years of settling fill under its bottom one. We prove that depth with a shovel on the day rather than assuming it, and where the fill side wants holding, the flight is cast against a low retaining wall instead of being perched on the slope.

From tape to handrail

How a Riverside Step Job Is Run

Five stages between the tape on the threshold and the morning the rail goes on. The same crew through all of them, and the paperwork filed at the counter before the old flight is broken out.

1

The height taken

Marco Delgado measures walk to porch floor, counts the risers it divides into, checks the landing depth and writes the figure there.

2

Sketch filed at the counter

Riser height, tread, landing and rail go on a sketch lodged at the City of Riverside building counter before anything comes out.

3

Break out and probe

The old flight is hauled the same day and the footing trenches dug until a probe stops pushing easily through the worked soil.

4

Forms, bar and pour

Forms set off the story pole, number 4 bar tied and doweled into the wall, then one placement, broomed across each tread.

5

Strip, rail, sign off

Forms stripped, the inspector reads the risers, the rail is bolted to its cast anchors and you walk the flight with the owner.

What the figure turns on

What Decides a Riverside Steps Estimate?

How far the porch floor stands above the walk is the first number, because it sets how many risers there are and how far out onto the garden the flight reaches. What sits under the bottom one is most of the rest.

The height of the porch floor

Three feet of rise is five risers and four feet is six, and each extra one is another tread, another form and more rail to fit.

What the probe finds

Grove topsoil can stay soft a long way down, and the footing follows it until it stops. That depth is concrete nobody ever sees.

Rail, guard or the pair

A handrail comes in at four risers. Where a landing stands more than 30 inches above the ground beside it, a guard is required too.

A finish over the concrete

Tiled risers or a stone face is a second trade on one flight, and it adds days between the pour and the first time it is used.

Nothing is charged for the measurement or for the written figure, and you get a call back within 1 business day to fix the days. (951) 584-0685 or send us a message.

Ready to have your Riverside steps recast?

Call the Chicago Avenue office or send the form, and Marco Delgado comes out, takes the height off the threshold, counts the risers it divides into and leaves the written figure at the house. You keep that figure either way.

Request a Free Estimate

Written on site · No obligation

By submitting, you agree to our disclosure and consent terms, including being contacted by Riverside Concrete Pro.

Three Riverside flights

Three Riverside Stairs, Written Up by Their Owners

Left on Google and Facebook once the rail was on. Every one of them is a set of steps rather than a drive or a patio, and each names the part of a stair a foot notices before an eye does.

Google review

“The top step was so narrow that the screen door pushed you off it, and we had lived with that for eleven years. They poured a proper landing and brought the flight one riser further out onto the path. You can stand at that door now with both hands full.”

P. Ainsworth, Wood StreetsFront steps and landing rebuilt · Google · 2026
Google review

“Ours is on the fill side of the pad and the bottom two steps had cracked right across. They dug until the shovel stopped going in, which was deeper than anyone had warned me it would be, and cast the flight in one go. Two rainy seasons on, not a line in it.”

S. Kaur, Hawarden HillsHillside flight recast · Google · 2026
Facebook review

“We wanted the tiled risers kept, because every porch along the street still has them. They poured the core, set the tile back to the old pattern and cored the rail in afterward so nothing shows on the face. From the pavement it reads as the original flight.”

R. Oyelaran, Victoria AveTiled porch steps rebuilt · Facebook · 2025

Common questions

Questions People Here Ask About a New Flight

Everything below gets settled before a form is set: what the code allows, what the ground under your bottom step decides, and how many mornings the crew stands on your porch.

(951) 584-0685
  • What drives the price of a new flight of steps?

    The height of the porch floor first, because it decides the number of risers and the amount of forming. After it comes what the footings have to get through, worked grove ground in the older neighborhoods and graded fill on the hillside pads, and then whether a rail, a guard or a tiled face is in it. Every estimate is measured and written on site, so nothing is worked out from a photograph.

  • How tall is a step allowed to be on a house?

    No more than 7 3/4 inches, with at least 10 inches of tread run under it. Those are the California Residential Code's figures for a one- or two-family house, and they are what your porch is held to; the commercial numbers are tighter and do not apply here. The figure that decides how a flight feels is the tolerance: nothing in it may vary by more than 3/8 inch, because a foot repeats the height it has just taken.

  • At what point do steps have to have a handrail?

    At four risers. From there up the flight takes a graspable rail, its top between 34 and 38 inches above the line of the nosings and running the length of the stair. A guard is a separate requirement: where a landing or a tread sits more than 30 inches above the ground beside it, which happens often enough on the hillside pads, the open side gets one as well.

  • Does the city have to be involved in a step job?

    For a new flight, yes. A stair is a walking surface raised above grade, and its riser heights, its landing and its rail are all inspectable, so the job is filed at the Riverside building counter with the dimensions on the sketch. A house in a designated historic district, or in a Neighborhood Conservation Area, may also need a Certificate of Appropriateness from the Planning Division first. Both are our errand.

  • Can the old steps be resurfaced instead of rebuilt?

    Only where the flight is sound and its risers already measure even, since an overlay copies whatever geometry is beneath it rather than correcting it. It also lifts every tread by about a quarter inch, which quietly shortens the top step against a threshold that has not moved. Where a riser is out by more than 3/8 inch, or a tread has cracked across, the flight gets recast instead.

  • How long is a flight out of use after the pour?

    Stay off the treads for 24 hours and keep anything heavy off for 7 days, which is when a 3,500 psi mix has reached the strength it was ordered at. The rail is bolted on once the concrete has taken, usually the next morning. Where the steps are the only way into the house we cast in two halves so half the width stays walkable, and that is worth saying at the measurement rather than on the day.

  • Which mix and steel go into a Riverside stair?

    A 3,500 psi ready-mix from a Riverside County plant, number 4 bar through the risers and doweled into the foundation wall, on footings bearing on undisturbed ground. Treads are broomed across the line of travel for grip and the nosings tooled. A tiled or stone-faced flight is built on the same core, with the facing bedded after a week of curing.

  • What is covered if a new flight moves or cracks?

    a written workmanship guarantee against defects in how it was built, handed over at the walk-through. It stands behind the footing depth, the riser heights, the landing, the rail fixings and the finish, which are the parts nobody can check from the pavement once the forms are off. Outside it sits damage: a vehicle backed into the flight, or an irrigation line washing the bearing out from under a footing.

Where we build steps

Where Else This Crew Builds Steps

Twenty towns sit inside the 25 miles this crew runs, listed here by distance from the Chicago Avenue yard. A hillside flight in Corona and a porch flight in Rubidoux are booked the same way. Each name opens that town's page.

Show All Areas We Serve

Book a Measurement for Your Riverside Steps

One call or one form, and Marco Delgado rings back within 1 business day. He would rather look at the flight than hear about it, so the visit goes in the diary first and the height is taken on the day.