Serving Riverside, CA and surrounding areas.(951) 584-0685
Riverside Concrete Pro

Concrete Footings in Riverside, CA, Sized to the Load and Signed Off Open

A footing carries a wall, a post or a column. Riverside Concrete Pro reads the depth at your lot, laps No. 4 bar through every corner and shows the trench open before a pour.

Google reviewsFacebook reviewsBetter Business Bureau reviews5.0 Stars Rated by our customers · Google, Facebook and the BBB
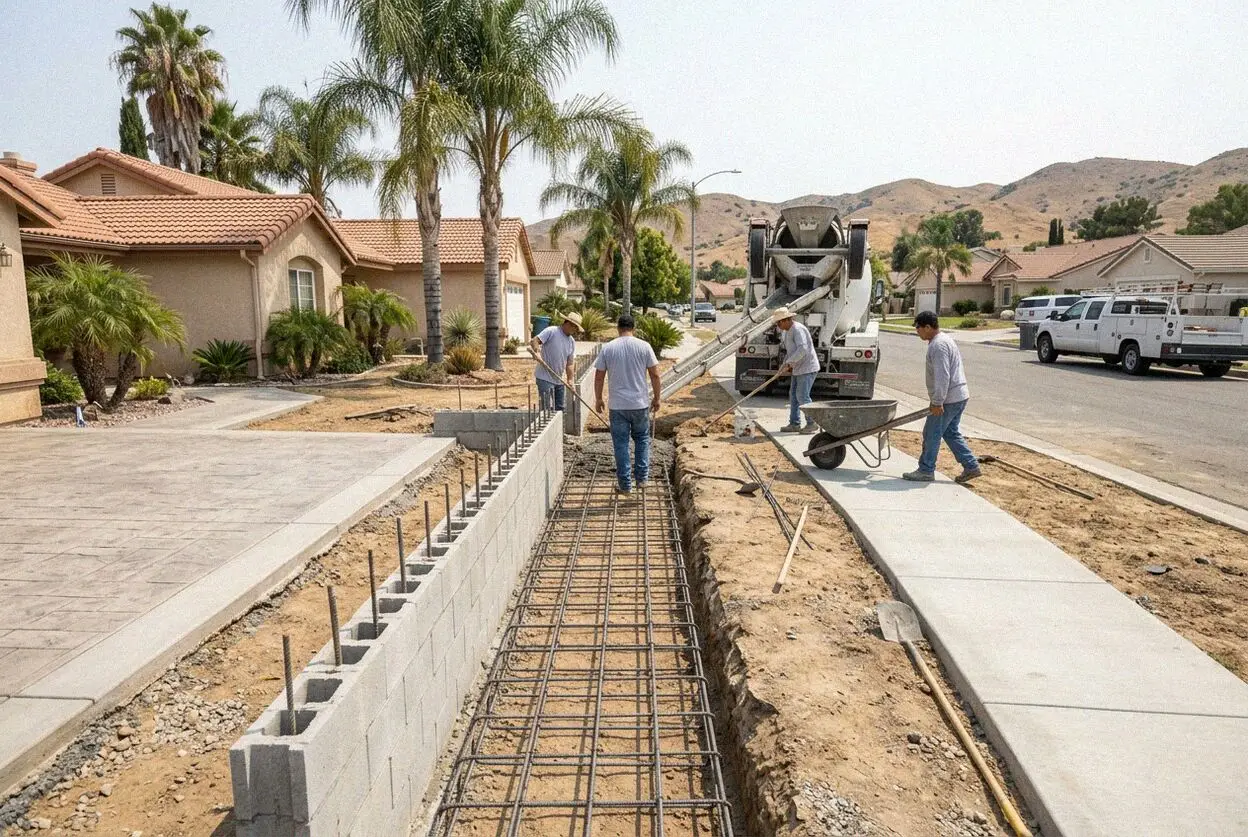
An open footing trench with tied steel at a Riverside home
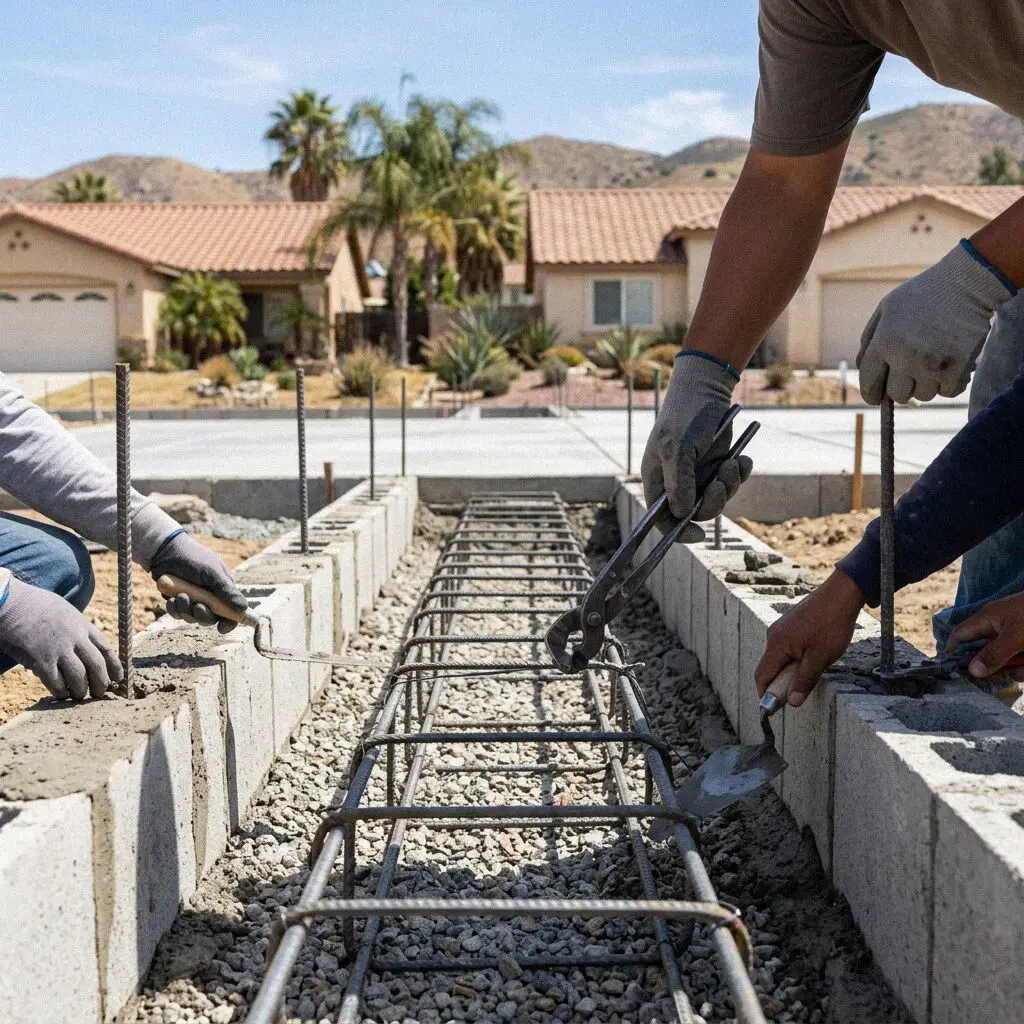
A hand hole opened at a corner to read footing depth in Riverside

Below everything else

How Footings Are Dug and Poured in Riverside

Nearly everything else we pour in this city can be looked at afterward. A footing cannot. It is the strip or the pad standing between a wall, a post or a column and the earth, it is buried the week it is finished, and everything that decides whether it works, the bearing under it, the depth it reached, the bar running through it, is out of sight from then until the building comes down. So the argument on this page is about a trench, not about concrete.

Footings have been our work in Riverside since 2021. Marco Delgado brought 15 years on the Inland Empire crews to it and opens the ground himself on the estimate visit, because the figure on the paper is a depth before it is anything else. Nearly all of it is retrofit: something new going up beside a house already standing, so our concrete has to agree with concrete somebody else poured.

Footings are structural, so they are permitted and inspected, and reinforced by code rather than by preference: R403.1.3 sets minimum steel for footings and stem walls in the seismic design categories this part of California builds in. The crew holds a CSLB C-8 license and carries liability insurance on every job, and every footing we pour carries a written workmanship guarantee against defects in how it was built.


What a bad footing shows

How a Riverside Footing Tells You It Has Moved

A step at the new threshold

Stand a straight edge across the doorway where a new room meets the house it was added to and read the drop. Two footings founded at different depths settle at different rates, and with nothing tying one to the other the floor reports it long before the wall does.

Rust running off a post base

A shade cover post standing on the patio slab rather than on a pad of its own sits in whatever the sprinklers leave. The plate holds water against the concrete, the anchor corrodes from underneath, and the stain down the slab is what anybody notices first.

One crack that runs dead straight

Cracks that step down from a corner are usually shrinkage. A crack running straight through a garden wall in one place, cap to ground, is the footing breaking over a soft spot, and the commonest soft spot here is a service trench shoveled back loose.

A gate that binds each January

A gate hung on a block pier that swings clear in August and drags after the first wet weeks is a pier lifting and dropping with the season. Its footing stopped inside the layer that takes up water instead of standing underneath it.

What's included

Eight Things Every Riverside Footing Gets

Eight things on the estimate from the start rather than added when the trench turns out deeper than the drawing assumed. They are listed in the order the work happens, from the hole opened on the visit to the card signed at the end.

Depth read before pricing

A hand hole at each corner on the estimate visit, so the depth to bearing is a measured figure on your paper and not an allowance.

Width off the drawing

Sized against the bearing value of your soil and the load overhead, not against habit. Widening a trench costs less than underpinning it later.

No. 4 bar run continuous

Bar carried round corners bent rather than butted, and lapped where a length has to join, so the footing acts as one ring and not as four sticks.

Three inches of cover

Bar sat on chairs 3 inches clear of earth on every face, because concrete cast straight against soil needs that much to keep water off steel.

Old work read first

Concrete already in the ground is uncovered and examined before a drill touches it, since a broken footing will not hold an anchor at any spacing.

Stepped down a fall

Where the lot drops, the run is stepped into level lengths and the steel carried through, so no footing sits on more than a one-in-ten slope.

The open-trench sign-off

The inspector reads the open trench with all the steel already tied into it. No concrete is booked until that card has been signed.

Backfill and the guarantee

Earth put back in compacted layers against the cured footing, the ground raked off behind us, and the paperwork handed to you at the job.

Your options

The Footing Under Four Common Riverside Builds

Four things people here add to a lot, and the footing each one takes. Which row you are in is set by what stands on top and by where bearing turns up in the trench, and both are named on the estimate before anybody digs.

OptionFooting it takesFounded atSteel in itJoined to old work
Block garden wallA continuous strip under the whole run12 in below undisturbed ground, deeper on fillTwo No. 4 bars, bent through the cornersFree-standing, nothing to dowel into
Patio cover or carportOne isolated pad under each postBelow whatever base was laid for the slab aboveA No. 4 mat both ways, plus the post anchorLedger to the wall, pads on their own
Room addition or ADUA perimeter strip under every wall lineLevel with the footing already under the houseContinuous bar, hooked at every cornerDoweled, epoxy set into sound concrete
Raised deck or pergolaA dug or drilled pier under each postPast loose ground to firm, often well below 12 inA tied cage down the length of the shaftLedger bolted on, piers standing alone

Post pads are the quick one, often a single day. An addition perimeter is the slow one, because the house's own footing has to be opened and read before it.

Crew tying steel in an open footing trench on a Riverside lot

Local knowledge

Why 12 Inches Is a Floor in Riverside, Not an Answer

Nothing freezes here. The city's own design criteria give Riverside a frost line depth of N/A and weathering as negligible, so the code's 12 inches is not buying protection from ice.

It is buying a bottom below the layer people move. Gardens get leveled, pools go in and come out, mains get trenched, and none of that counts: Section R403.1 takes undisturbed natural soil or engineered fill placed for the purpose, and accepts nothing in between. What that layer runs to is a different number on every street, which is why it is dug for at the corners and written down rather than allowed for.

The second number is what the trench runs alongside. Pre-1940 houses in the Wood Streets, Casa Blanca and off Victoria Avenue are framed over a crawl space on a narrow perimeter footing, poured plain with no bar in it, at whatever depth the builder found firm. A room going on the back of one is founded to meet that footing rather than to float beside it, so the old concrete is dug out and read before a hole is drilled in it. The new footing goes to the deeper of those two numbers.

Our process

A Riverside Footing From First Hole to Backfill

Five stages, run in this order every time. The pour is the fourth of them and the least interesting: by the time concrete is ordered, the depth, the width, the steel and the sign-off have all been settled already.

1

The hole and the figure

Marco Delgado opens the ground at each corner, reads how far down bearing sits and writes the estimate at your property before he leaves.

2

Sizing, plan check, permit

Sizes are taken off the approved drawing, the set is filed with Building & Safety, and we answer the plan check and collect the permit.

3

Lines squared, trench cut

String lines set to the drawing and the diagonals proved, then the trench cut to the depth found, stepped on a fall, spoil kept off the edge.

4

Steel, dowels, inspection

Bar tied on chairs, dowels bonded into any sound old footing, then the inspector shown the trench with everything still visible in it.

5

Pour, backfill, walk it

Concrete goes in on a signed trench and in one pour, the trench is closed again once it has set, and the written guarantee is left with you.

What moves the estimate

What Changes a Riverside Footing Estimate

Length of trench and the number of pads set the floor. After that the number turns on what has to be got out of the way first: loose ground, an old footing, a tree, a gate too narrow for a machine.

How far down bearing sits

Two feet of loose material here and none twenty yards away puts a day of machine time and a lot of concrete between two identical drawings.

The footing already there

Exposing a pre-war footing, reading its condition and epoxying dowels into it is a stage a trench cut in open garden never has at all.

What stands on top of it

A garden wall, a shade cover post and a two-story addition load the ground very differently, and each of them takes its own width.

Getting a machine to it

A side gate wide enough for a trencher turns a day into a morning. A garden that only takes a barrow has to come out by shovel, which is labor.

No depth is guessed at a desk. Send the form and somebody calls to book the visit within 1 business day, usually for a day inside the same week. (951) 584-0685 or send us a message.

Is there something going up on your Riverside lot?

Marco Delgado comes out, opens the ground at the corners and leaves a written figure with you. Bring the drawing along if you have one; the visit is free either way.

Request a Free Estimate

Written on site · No obligation

By submitting, you agree to our disclosure and consent terms, including being contacted by Riverside Concrete Pro.

Reviews

Three Riverside Jobs Judged From the Trench

Three footing jobs on three Riverside streets. No driveways and no patios here, each of these is the part that went out of sight the same week it was poured.

Google review

“We put a bedroom on the back of a 1920s house in the Wood Streets. They dug out the original footing first, found it sound and drilled the dowels in on epoxy, and the inspector passed the open trench that same morning. Three winters on, the threshold between old and new is still flat.”

Aram S. of RiversideAddition footings · Google · 2026
Facebook review

“The block wall down our side yard in Casa Blanca had cracked straight through in one place. They found an old water line trench under it, carried the footing beneath the whole run, put the steel through and rebuilt forty feet of block. That depth was on the estimate before they started.”

Rashida B. of RiversideGarden wall footings · Facebook · 2026
BBB review

“We had a detached ADU going in on a lot off Alessandro that falls away at the back. The footing came out as four level lengths with steps between them and the bar carried right through, and it passed first time. The framer was on it the Monday after the pour.”

Rosendo M. of RiversideADU perimeter footings · BBB · 2025

FAQ

Eight Footing Questions, Answered for Riverside

What gets settled before a footing job is booked here: how deep, how wide, what happens where the ground was moved, how new concrete joins old, and who has to see the trench.

(951) 584-0685
  • What makes one footing estimate bigger than another?

    Depth, before length. A run of wall bearing 12 inches down and the same run bearing three feet down are two different jobs in digging, in spoil carted away and in yards of concrete. Then it is how many pads there are, whether old concrete has to be opened up and doweled, and whether a machine can reach the back of the lot. Every estimate is measured and written on site.

  • How far down and how wide does the trench go?

    Twelve inches down is the minimum, not the specification. Section R403.1.4 of the California Residential Code holds an exterior footing at least 12 inches below undisturbed ground. Width comes off Table R403.1(1), read against the bearing value of your soil and the load standing on it, and its smallest entry is 12 inches wide by 6 deep. A stamped detail overrides that table, always upward.

  • Is filled ground ever good enough to found on?

    Only where the fill was engineered for it. R403.1 will take undisturbed natural soil, or material placed in lifts and tested as it went, and a garden built up with whatever came off a trench forty years ago is neither of those. On most older lots here that means digging until the shovel argues back and writing the depth reached onto the paperwork. Where loose ground runs deep, the load goes down piers.

  • Does a footing ever avoid a permit here?

    No, and the two exemptions people have in mind are not about footings at all. Section 105.2 lets a driveway or sidewalk go in without a permit where it stands not more than 30 inches above adjacent grade, and lets a retaining wall go in where it is not over 4 feet from the bottom of the footing to the top of the wall and holds no surcharge. A low wall inside that second line still has to be founded properly.

  • Why does the trench get inspected before the pour?

    Because it is the last moment anyone can see what is being paid for. Once concrete is in, the depth, the bearing, the width and the position of every bar are invisible for the life of whatever stands above. So the inspector reads it open, with the steel tied and chaired, and signs the card before a truck is called. Concrete placed over an unsigned trench can be ordered broken out at the owner's expense.

  • What joins new concrete to a footing already there?

    Bar, set into the old footing once somebody has looked at it. Pre-1940 footings in this city were poured plain, and some will not hold an anchor at all, which is a drawing problem rather than a drilling one. Where the concrete is sound, holes are drilled at the spacing shown and the bar bonded in with structural epoxy chosen for the load, so the two work as one piece rather than hinging where they meet.

  • Do patio cover posts need their own footings?

    Yes, and a slab already down is almost never one. Four inches over light base carries people; a beam post puts its whole share of a roof onto one square foot of it and drives that corner under. So an opening is cut at each post position, a pad is taken below the base under the patio, a No. 4 mat is tied both ways in it, and the base is reset on top once it has cured.

  • What is promised on concrete nobody can see?

    How it was built, and what makes that checkable on work nobody can see is that every figure was written down first. The depth reached, the width poured, the cover on the bar and the dowels into old concrete are all on the estimate you signed and on the card the inspector signed. Ground moving further than the drawing allowed for is not a defect, and neither is a load nobody told us about.

Service area

Footings Dug in Riverside and 20 Towns Nearby

Nearest first, the 20 towns on our coverage list across 2 counties. Every one of them gets the depth read on site and the trench shown open, because neither of those travels with a price list.

Show All Areas We Serve

Put a depth on your Riverside footings

Say what is going up and whereabouts on the lot it sits. Somebody rings back within 1 business day, the corners are opened on the visit, and the written figure stays with you.