Serving Riverside, CA and surrounding areas.(951) 584-0685
Riverside Concrete Pro

Foundation Installation in Riverside, CA, Stem Walls to Grade Beams

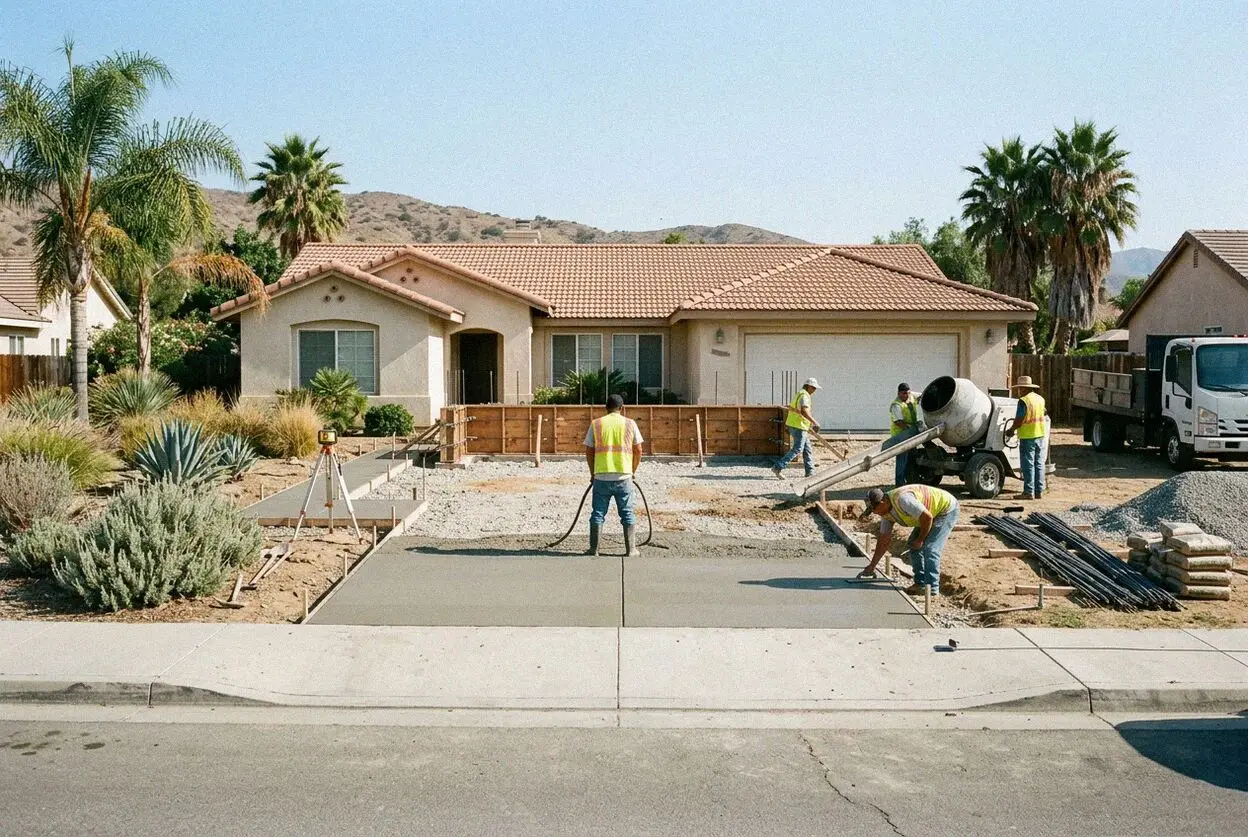
Riverside Concrete Pro puts a foundation under an addition, an ADU or a shop building, a stem wall on spread footings, or drilled piers and grade beams where made ground runs too deep to trench through.

Google reviewsFacebook reviewsBetter Business Bureau reviews5.0 Stars Rated by our customers · Google, Facebook and the BBB
Stem wall foundation formed and braced at a Riverside addition
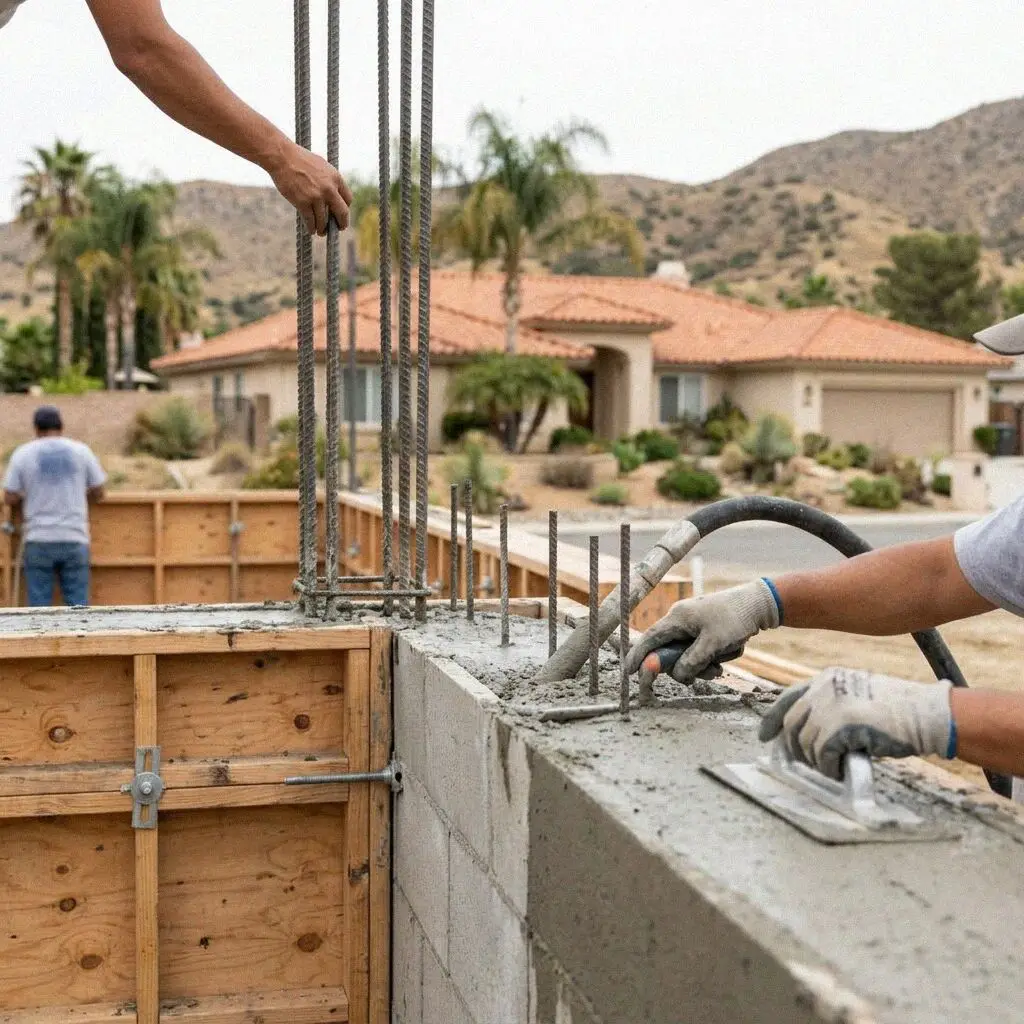
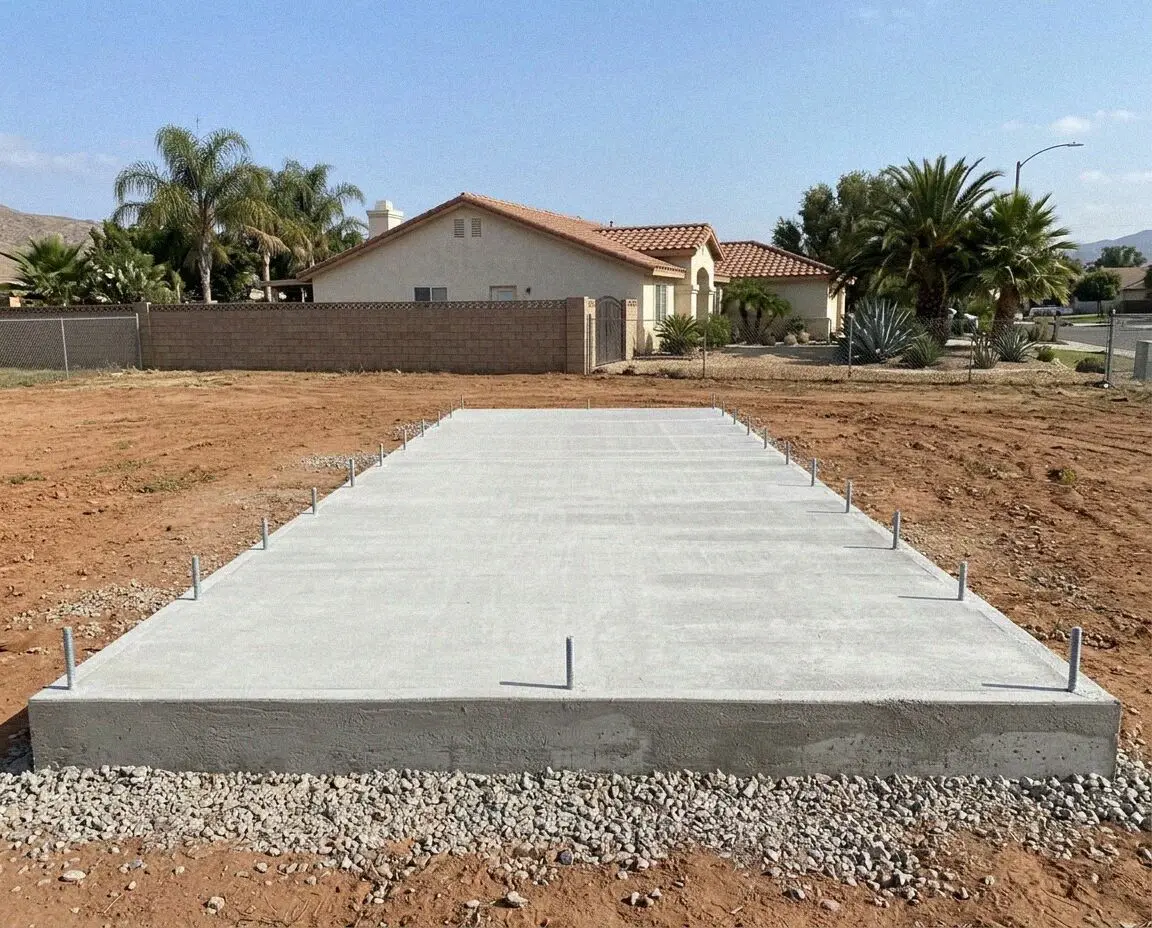
Anchor bolts set into a fresh stem wall at a Riverside build

Holding a building up

How a Foundation Goes In Under a Riverside Building

A foundation is the whole assembly standing between a building and the earth: bearing in the ground, a wall rising off it to the height the floor has to land at, bolts cast into the top of that wall, and joists spanning between them over an open under-floor space. That is the alternative to casting the floor as one plate on the dirt, and which of the two a project here gets is settled by what the excavation turns out to contain.

Marco Delgado has been putting foundations under buildings in this city since 2021, with 15 years on crews across the Inland Empire behind that, and he is the one standing in the pit the morning it is read. Almost every foundation booked at the Chicago Avenue yard goes onto a parcel somebody has already built on once, so the opening day of work is an argument with what is down there rather than a start on what is going up.

None of it is exempt work. An engineer draws it, Building & Safety at the City of Riverside plan-checks it, and Section R109.1.1 of the Residential Code has the inspector read it after the excavation with the forms standing and the steel tied and supported, before any concrete is placed. The crew holds a CSLB C-8 license and carries liability insurance on every job, and every foundation we install carries a written workmanship guarantee against defects in how it was built.


Which system

What Is the Ground on Your Riverside Lot Asking For?

The pit keeps finding old work

On a parcel inside the original townsite the spade can pass through imported garden soil, a backfilled service run and the stub of something demolished before it reaches material nobody has moved. A footing chasing all that down turns into a retaining job with a house on it.

Wood has to stay off dirt

Untreated framing has clearances it has to keep from exposed earth, and a perimeter wall is what buys them. Its height is not a style choice: it is the figure that lifts joists, girders and posts out of contact with ground the city's own criteria rate Very Heavy for termites.

A vehicle has to drive in

A workshop, a garage bay or a barn wants one continuous floor at grade that a car can roll onto and a jack can stand on, and nothing framed over a void will do that. On the flatter parcels out toward Arlington that is slab work, and it is the shorter of the two jobs by several days.

The building is already up

Plenty of what stands here was founded before anybody wrote down what it was founded on: a detached garage on a shallow plain footing, a porch on brick piers, a shed that became a room. Putting a foundation under one is done in short bays, shored as it goes.

What's included

Eight Things in Every Riverside Foundation We Install

Eight items, priced in from the start rather than raised once the ground is open. Four of them are figures somebody can check against the code or the drawing, which is the only kind of promise worth making about concrete that ends up buried.

A pit before a price

We open the ground and read how far the made layer goes, so the system on your estimate is chosen from a hole rather than from a guess.

An engineered set

Wall heights, beam sizes, pier depths and bar all drawn and stamped, then filed for plan check under our license rather than yours.

Bearing at the right level

Footings taken onto material that has never been moved, or piers drilled clean through the layer that has, whichever the pit argued for.

Bolts at 6 ft centers

Section R403.1.6 wants half-inch anchor bolts no more than 6 feet apart, 7 inches into the concrete, two per plate. They go in wet.

Cross vents both sides

Openings totaling at least 1 square foot for every 150 square feet of under-floor area, set on opposite walls so air crosses rather than sits.

An opening you can use

16 by 24 inches through the wall or 18 by 24 through the floor, the code minimums, and never tucked under the door of the house.

Clearance under the joists

18 inches from exposed earth to untreated joists, 12 to girders and 8 to posts, measured off the finished under-floor grade before we leave.

Swept, cured, guaranteed

Roots, form timber and site rubbish out of the crawl space, the walls kept damp a week, and the written guarantee handed over.

Your options

Four Foundation Systems for a Riverside Build

The engineer settles this once the pit has been read, but it is worth knowing the shape of the answer beforehand, because the row you land in decides how the finished floor is reached for the rest of the building's life.

OptionWhen we use itHow the floor landsReaching servicesCrew days on site
Raised perimeterAdditions onto homes whose floors sit above gradeJoists and girders over a vented voidCrawl through, lamp in hand10 to 14 days before a framer starts
Stem wall and slabNew units where fill would otherwise be importedSlab cast inside walls already standingCut the floor, or nothing12 to 16 days, across two pours
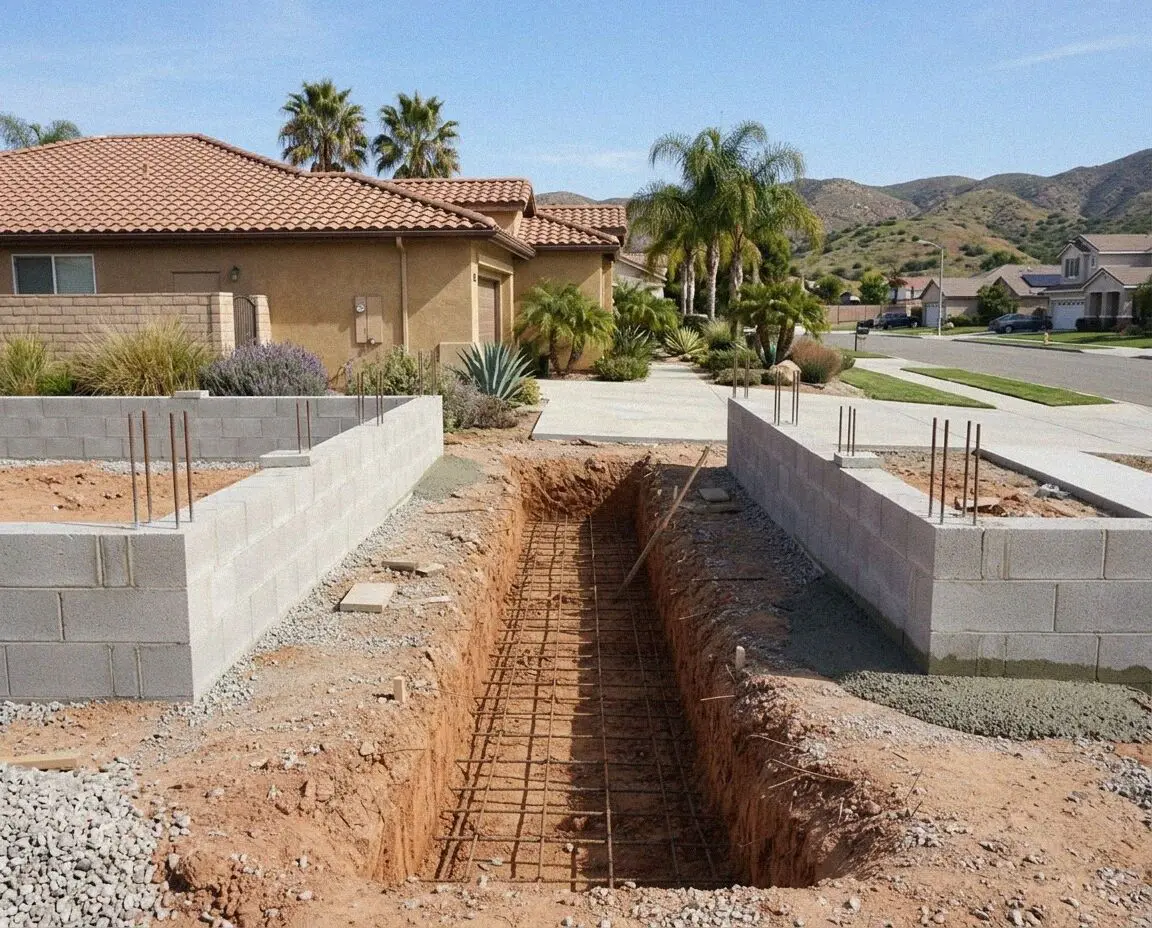
Piers and grade beamsDeep made ground on original townsite parcelsBeams carry the walls, floor framed overOpen between the beams8 to 12 days, drilling first
Slab-on-gradeShops and bays a vehicle is driven intoFloor and thickened edge in one pourCast in and sealed over5 to 8 days, plus the cure

The first three all leave an under-floor space somebody can crawl through. The fourth seals everything below the finish and is the only one a car drives onto.

Drilled pier cages standing in an open excavation on a Riverside lot

Local knowledge

Why Riverside Foundations Get Drilled Instead of Dug

Two questions decide the system on this ground, and neither of them is about the building. How far down does made ground go here, and how far above it does the timber have to stay?

Riverside was laid out in 1870 and has been dug over ever since. The Gage Canal alone cut twenty miles of channel from the Santa Ana River across Arlington Heights between 1885 and 1889, and every grove it watered was later ripped, piped, subdivided and built on. So the moved material here is not an inch or two; it is a depth, and it differs across one street. Where it runs shallow, a wall on spread footings answers it. Where it runs to three or four feet, drilling beats digging.

The second question the city answers itself. Its published design criteria put the frost line at N/A, weathering at negligible and ground snow at zero, then rate the termite hazard Very Heavy. Nothing here is lifted clear of ice. A wall's height buys separation from the soil: Section R304.1 keeps untreated joists 18 inches off exposed earth, girders 12 and wood posts 8, and Section R305 asks for a barrier as well.

Our process

A Riverside Foundation From Test Pit to Signed Card

Five stages, and the one that decides the other four happens before anybody is asked to approve a figure. Every depth, wall height and beam size downstream of it is worked back from what came out of that hole.

1

The pit, before the price

Marco Delgado opens the ground where the walls will land, records how deep the moved material goes, and writes the estimate at your property.

2

Engineered, then plan-checked

An engineer sizes walls, beams or piers to that depth and to the load above, and the stamped set goes in to Building & Safety under our license.

3

Dig or drill, form and tie

Either footings are cut to bearing or shafts are drilled past the layer, then forms are set and plumbed and the steel is tied and chaired.

4

The R109.1.1 inspection

The inspector reads the excavation with the forms up and every bar visible and supported. No truck is ordered until that card carries a signature.

5

Pour, bolt, cure, hand over

Concrete goes in, the bolts are pushed home while it is still plastic, and the walls stay damp seven days before a framer loads them.

What moves the estimate

Where a Riverside Foundation Estimate Actually Moves

Square footage matters less on a foundation than it does on anything else we pour. What the figure turns on is vertical: how far down bearing sits, how far up the floor has to come, and what has to be held while both happen.

How deep the made ground goes

A foot of it and the footings simply go through it. Four feet and the whole system changes, and so does the plant standing on your street.

Piers instead of a trench

Drilling brings a rig, a cage down every shaft and a beam spanning the tops. It buys back the excavation, the haulage and the tested backfill.

The height the floor lands at

Every extra course of wall is concrete, steel, formwork and a longer flight up to the door. Two feet of wall is not twice the price of one foot.

The structure already standing

Working under something that is up means shoring it, opening short bays in turn and waiting on each one, which is time before it is materials.

None of those four are settled from a plan by email. Somebody rings within 1 business day to book the visit, and the ground is opened on it. (951) 584-0685 or send us a message.

Ready to price a Riverside foundation?

Send the form or call the yard. We come out, open the ground where the walls are going, say which of the four systems that depth points at, and hand you a written figure before driving off. It costs nothing to find out.

Request a Free Estimate

Written on site · No obligation

By submitting, you agree to our disclosure and consent terms, including being contacted by Riverside Concrete Pro.

Reviews

Foundations Riverside Owners Had Put In

Three foundations put in around this city, each reviewed on a different platform. Two of the three had ground to be argued with before a wall could be formed, and the third was a customer we talked out of a raised floor.

Google review

“Our lot off Eleventh had four feet of loose stuff in it from something demolished decades ago. Instead of digging it all out they drilled eleven piers and ran beams across the tops. The rig was in and gone in two days and the ADU has not shifted a hair in two winters.”

Nestor P. of RiversidePier and grade beam foundation · Google · 2026
Facebook review

“We added two rooms to a bungalow near Victoria Avenue. Marco showed me the clearance figures under the joists before we started and built the wall to suit, then put vents on both sides and an access I can genuinely get through. Nothing under that floor is damp.”

Khanh T. of RiversideRaised perimeter foundation · Facebook · 2026
BBB review

“I wanted a proper workshop behind the house in La Sierra, big enough to roll a truck into. They talked me out of a raised floor in about a minute and poured a slab with the edges thickened where the walls sit. The inspector signed the steel first time out.”

Everett L. of RiversideShop building foundation · BBB · 2025

FAQ

Riverside Foundation Installation Questions

Choosing between the four systems, what the code wants under a framed floor, how a building already standing gets a new foundation, and who has to look at it before concrete arrives.

(951) 584-0685
  • How is a foundation estimate arrived at in Riverside?

    From a hole, not from a floor plan. We open the ground where the walls will land and record how far the moved material goes, because that depth chooses between spread footings and drilled piers and the two are not close on price. After that it is the height of the wall, the length of it, and whether anything standing has to be shored while the work goes under it. Every estimate is measured and written on site.

  • When do you drill piers instead of digging footings?

    When the material that has been moved is deeper than it is worth excavating. Up to a couple of feet a trench simply goes through it and finds bearing beneath. Past that, taking it all out, carting it off and replacing it in tested lifts costs more in plant and haulage than drilling shafts down through it and casting a beam across the tops. The engineer sets shaft depth and diameter.

  • How high does a Riverside raised floor have to sit?

    High enough to keep untreated timber off the earth. Section R304.1 of the Residential Code holds joists and the underside of a wood floor 18 inches clear of exposed ground, girders 12 inches and wood columns 8, unless those members are naturally durable or preservative-treated. Here that is no formality: the published design criteria rate the termite hazard Very Heavy, so the wall is drawn to the clearance.

  • Does a crawl space need vents and an access hatch?

    Both, and both are dimensioned. Section R408.2 asks for ventilation openings of at least 1 square foot per 150 square feet of under-floor area, which we split across opposite walls so air moves through rather than stands. Section R408.4 sets access at 18 by 24 inches through the floor or 16 by 24 through the wall, with an areaway where any of it falls below grade.

  • Can a new foundation go under a building already up?

    Yes, and it is normal work on the older stock here, where a garage or a converted outbuilding is sitting on a shallow plain footing or on brick piers. The building is shored, then short bays are opened along the wall in a sequence the engineer fixes, and each one is dug, steel-tied, inspected and filled before the next is touched. It is slow by design, and it is priced by the bay rather than by the run.

  • Why is a stem wall tied to its footing with hooked bar?

    Because that construction joint is where a shake looks for the weakness. Section R403.1.3.1 governs it in Seismic Design Categories D0, D1 and D2, the categories covering inland Southern California: a hooked No. 4 vertical bar spaced no wider than 4 feet, reaching the bottom of the footing and running 14 inches up inside the wall, plus a horizontal No. 4 within 12 inches of the top of the wall.

  • Will the city ask for a geotechnical report on this?

    Often, and Section R401.4 leaves the call with the building official, who orders one where the evidence points at expansive, compressible or shifting ground. The city's own criteria list the seismic site class as a default value unless a geotechnical engineer specifies otherwise, which is that same point put the other way: a report replaces an assumption with a measurement.

  • How long is an installed foundation guaranteed for?

    In writing, on the estimate you sign, with the term and the cover stated there before a shovel moves. It stands behind decisions that were ours: how deep the bearing was taken, how the walls were dimensioned and reinforced, where the hardware went, and how flat the top was when the framer took it on. It does not stand behind soil traveling beyond the engineer's allowance, or a wall somebody cuts later.

Service area

Where We Install Foundations Outside Riverside

Nearest first, the eight towns closest to the Chicago Avenue yard. The full list runs to 20 towns spread over 2 counties inside a 25-mile radius, and a foundation is plan-checked by whichever one the parcel sits in.

Show All Areas We Serve

Book a Riverside foundation visit

Tell us what is going up and roughly where on the parcel it sits. Someone rings within 1 business day and a visit gets booked, the ground is opened while we are there, and you keep the figure we write whatever you decide next.