Serving Riverside, CA and surrounding areas.(951) 584-0685
Riverside Concrete Pro

Concrete Retaining Walls in Riverside, CA, Built to Hold a Wet-Winter Slope

Riverside Concrete Pro pours retaining walls on footings dug to 24 inches, with drain rock and weep holes behind every stem, and files the city permit on anything standing over 4 feet.

Google reviewsFacebook reviewsBetter Business Bureau reviews5.0 Stars Rated by our customers · Google, Facebook and the BBB
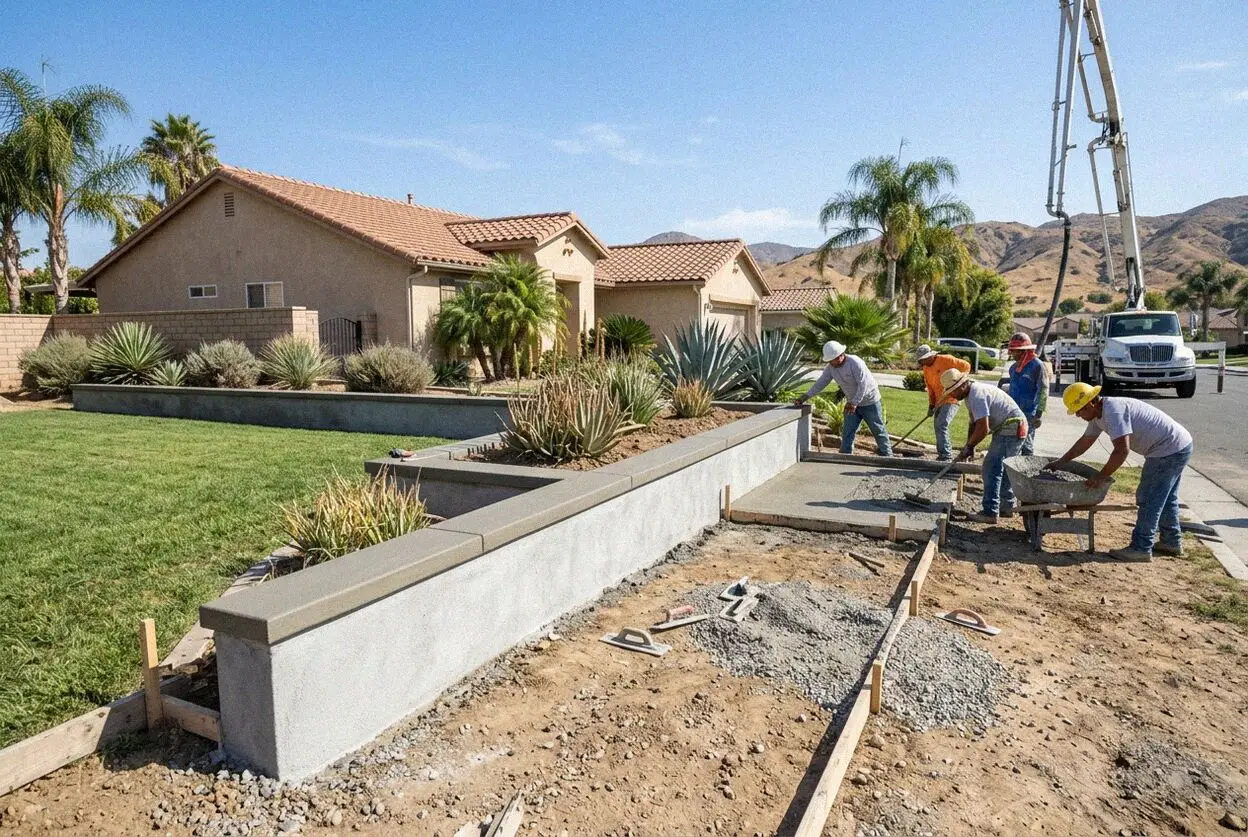
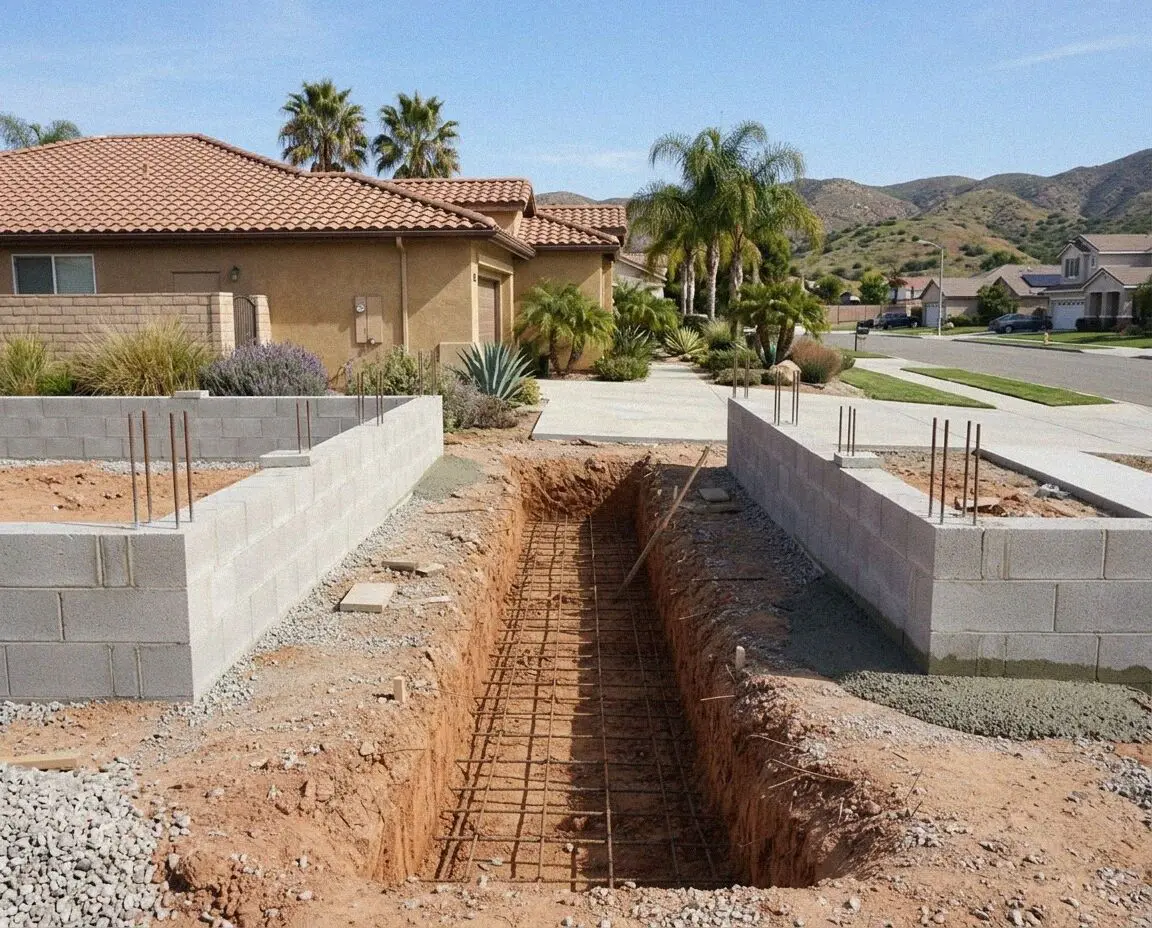
Poured concrete retaining wall going up on a Riverside hillside lot
A finished poured concrete retaining wall behind a Riverside home

Walls on Riverside slopes

How We Build a Retaining Wall in Riverside

A retaining wall fails from the water behind it, not the load in front of it. Saturated soil pushes on the back of a stem several times harder than the same soil pushes dry, and a wall built with nothing to drain it carries all of that every winter. Put clean gravel and a pipe against the stem, weep the face, and the rain leaves the hill instead of leaning on the concrete.

Riverside Concrete Pro was founded in 2021 by Marco Delgado, who spent 15 years on Inland Empire flatwork crews first, and he sets the steel on every wall himself. Riverside was laid out in 1870 and grew up its own hills, so Alessandro Heights, Hawarden Hills, Canyon Crest and the terraces along Victoria Avenue are cut-and-fill lots where something has to hold the bank back.

Walls go up under a CSLB C-8 concrete license with liability insurance on every job, and anything standing over 4 feet from the bottom of the footing is filed and inspected through Building & Safety at the City of Riverside. The work carries a written workmanship guarantee against defects in how it was built.


Warning signs

How do you know a Riverside retaining wall is failing?

The wall leans out at the top

A stem tipped forward is carrying water it was never built to carry. Soil behind an undrained wall holds the winter rain against the concrete, and once the top has moved an inch it keeps moving, because nothing behind it has changed. Straightening it means the drain going in behind.

Damp patches and white bloom

Water tracking out through the face means it has no other way out. A wall with no gravel behind it, or with weep holes silted shut, stores a hillside of rain against the stem, and the salts carried through leave the white staining. The face is showing where the pressure sits.

Cracks stepping up the stem

A crack climbing diagonally from one end of a wall is the footing moving, not the concrete shrinking. In the arroyo clays here the ground swells past an Expansion Index of 20 through a wet January and shrinks back by August, and a footing shallower than 24 inches rides all of it.

Soil coming over the top

Bank arriving on the patio or the drive below means the wall is now shorter than the slope behind it. Grade creeps downhill through the wet months, and every inch over the top is extra load on the stem underneath. Raising the wall is the answer, not sweeping each spring.

What’s included

Every Retaining Wall We Build in Riverside Includes

These are standard on every wall we build, with no add-ons, and each one answers the same two things: the water sitting behind the stem, and ground under the footing that moves between a wet January and a 95 degree August.

Footings to 24 inches

Trenched to 24 inches and past the layer that swells and shrinks, then poured against undisturbed ground rather than onto old backfill.

Steel tied, not dropped in

Vertical bar hooked into the footing and tied to horizontal runs before the stem is poured, so the wall and the footing move as one piece.

Drain rock behind the stem

Three quarters of an inch of clean gravel against the back of the wall, wrapped in filter fabric so the fines around it cannot silt it up.

A perforated drain line

Four-inch pipe bedded in that gravel at the base of the stem and run out to daylight, which is what takes the winter rain off the hill.

Weep holes across the face

Weeps set every 4 feet along the bottom course, the second way out for water on any run that cannot be drained to daylight.

Backfill placed in lifts

Soil returned in layers and compacted as it goes, never pushed in at once, because a loose lift settles and drags the top of the wall with it.

The permit and inspection

Anything over 4 feet from the base of the footing is filed with Building & Safety, and we meet the inspector at the reinforcement stage.

The written guarantee

Curing finished, the site cleared, and the written workmanship guarantee handed to you at the wall rather than posted on some time afterward.

Your options

Riverside Retaining Wall Options, Compared

Four ways to hold a bank here, judged on how high each will stand, what ground it suits, what it asks of you afterward and how long the crew is on the slope. All four are drained behind the stem, because that is the half that decides the rest.

OptionHeightBest forUpkeepTime on site
Poured concrete4 to 10 feet, engineered above 4Cut-and-fill lots on the Riverside benchesReseal the face every 5 years3 to 5 days, then 7 to cure
Filled concrete block3 to 8 feet, engineered above 4Straight runs along a side yardRepoint the joints every 10 years4 to 6 days, then 7 to cure
Segmental blockUp to 4 feet, or tiered higherCurved banks and planted terracesRe-level the top course as it needs it2 to 4 days, no curing
Boulder wallUp to 3 feet on a wide benchArroyo edges with room to batter backWeed and re-set the joints each spring2 to 3 days, no curing

Poured concrete stands highest for the footprint it takes, filled block is quickest on a short straight run, and a boulder wall needs the most room behind it.

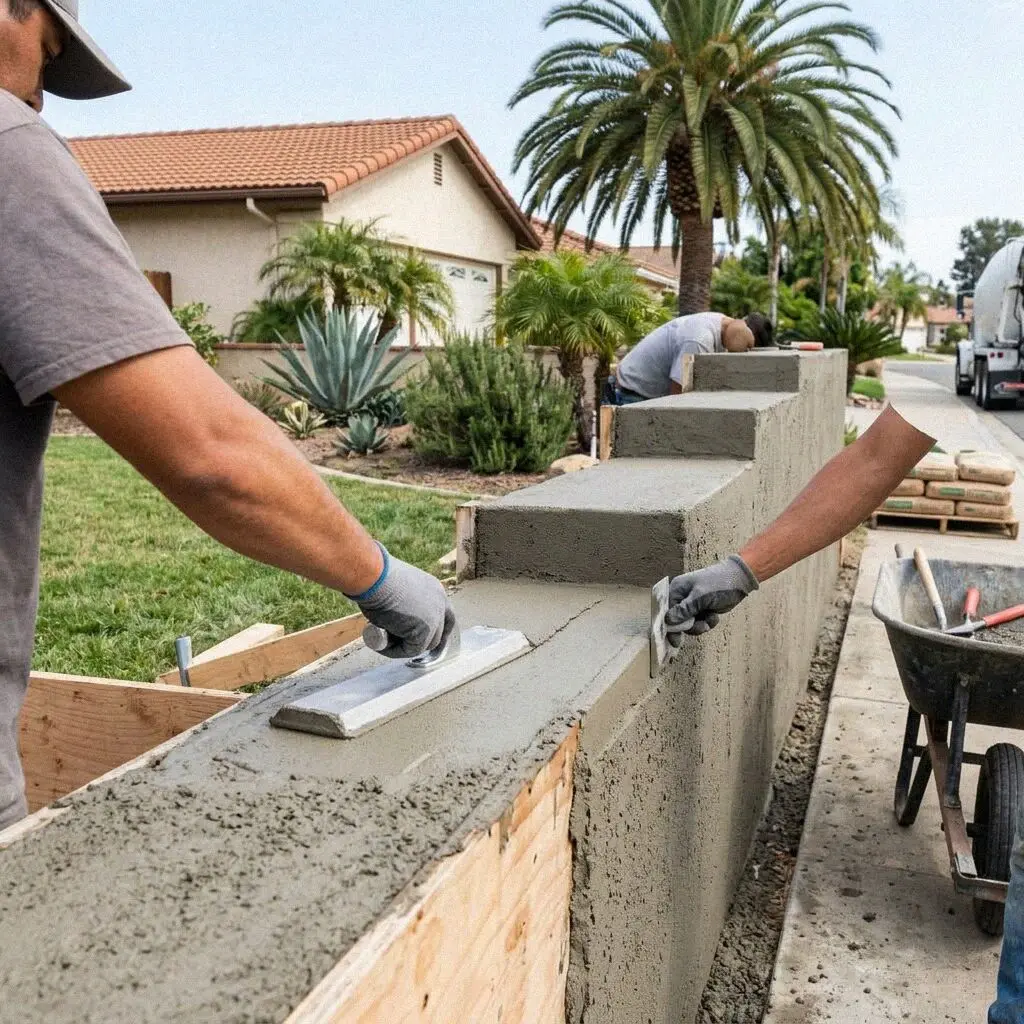
A poured concrete retaining wall terracing a hillside lot in Riverside

Local knowledge

What Makes a Riverside Retaining Wall Different

Two things decide a wall here, and neither of them is its height. The ground changes bench by bench across Riverside, and nearly all the rain a hillside has to shed arrives between December and March.

Decomposed granite and sandy loam sit on the benches at Canyon Crest and Alessandro Heights and they drain freely. The arroyo clays between them are the expansive ground California code writes its rules for, and the flats toward the Santa Ana River are river sand that moves water sideways. The Web Soil Survey sheet for the lot is read before the visit, and the trench then settles it.

We build walls through Hawarden Hills, Alessandro Heights, Canyon Crest, Mount Rubidoux and the Victoria Avenue terraces, and out to the Wood Streets where lots fall away to the back fence. Where one wall would stand over 4 feet and the lot has the depth for it, two shorter tiers with a planted bench between hold the same bank without a stamped design.

Our process

How a Riverside Retaining Wall Job Runs, Start to Finish

A wall runs from the trench line to the day the backfill goes back in. One crew, one written figure, and the building permit filed by us before anything is dug.

1

Free on-site measurement

Marco Delgado measures the bank, checks what sits above it and probes the soil along the footing line. The estimate is written before he leaves.

2

Height, permit and a date

You pick the wall type and the height. Anything over 4 feet from the base of the footing is permitted through Building & Safety before we dig.

3

Trench, footing and steel

The trench goes to 24 inches on undisturbed ground, steel is tied in, and the inspector sees the reinforcement before any concrete arrives.

4

Stem poured, then drained

Forms set and the stem poured, then gravel, filter fabric and the drain line laid in behind it before a shovel of soil goes near the wall.

5

Backfill, clean-up, walk-through

Backfill compacted in lifts and the site swept. You walk the wall with the owner and take the written guarantee before the job closes.

What moves the estimate

What Decides a Riverside Retaining Wall Estimate?

Height moves it first, because every extra foot of wall is more footing, more steel and more ground taken out behind it. What stands above the bank moves it next. Every estimate is measured and written on site.

Height, and the permit line

Under 4 feet is a footing and a stem. Over 4 feet from the base of that footing adds a permit, an inspection and a heavier design behind it.

What the trench turns up

Sandy loam on a bench takes a footing as dug. Arroyo clay is dug deeper and replaced, because it swells and shrinks with every wet winter.

The load standing above

A drive, a pool or a house within a wall height of the top is surcharge, and the footing width and the steel are sized for what stands there.

Access to the bank

A wall a mixer truck can back up to is poured in a morning. One behind a house is barrowed or pumped, and that is days rather than hours.

Nothing is figured from a photograph of a slope. The visit is free, the estimate is written at the bank, and we call back within 1 business day to book it. (951) 584-0685 or send us a message.

Ready to price your Riverside retaining wall?

Call or send the form and you get a time at the bank, not a figure over the phone. The visit and the written estimate cost nothing, and there is nothing to pay if you go no further with it.

Request a Free Estimate

Written on site · No obligation

By submitting, you agree to our disclosure and consent terms, including being contacted by Riverside Concrete Pro.

Reviews

What Riverside Homeowners Say About Their Walls

Three reviews from hillside lots here, left on Google, Facebook and the BBB. Each one is about a retaining wall rather than about a slab or a drive.

Google review

“Our bank in Hawarden Hills had been sliding down onto the patio every winter. They dug the footing deeper than the last outfit quoted, put gravel and a pipe in behind the stem, and it has taken two wet Januaries since without moving a hair.”

Gerardo G. of RiversideRetaining wall · Google · 2026
Facebook review

“Ours came in at 5 feet so it had to be permitted. Marco filed it, met the inspector at the steel and we never went near the counter ourselves. The wall carries the drive above it and there is not a damp patch anywhere on the face.”

Sam K. of RiversideRetaining wall and permit · Facebook · 2026
BBB review

“The slope behind our Canyon Crest place was too tall for one wall, so they built it as two tiers with a planted bench between them. We got the garden back and skipped the engineering. The backfill went in in layers and nothing has settled since.”

Yvonne T. of RiversideTiered retaining wall · BBB · 2025

FAQ

Questions About Retaining Walls in Riverside

What homeowners on the hill ask before they commit to a wall: what has to be permitted, what goes in behind it, and what the ground under the footing has to be.

(951) 584-0685
  • Do I need a permit for a retaining wall in Riverside?

    Yes, once the wall stands over 4 feet measured from the bottom of the footing, which is the line the California Residential Code draws and Building & Safety at the City of Riverside applies. Under that height, with nothing surcharging the top, no permit is needed. A wall in the right-of-way takes an encroachment permit from Public Works instead. We file either one and meet the inspector.

  • How deep does a retaining wall footing have to go?

    24 inches is the working depth here, and it is measured down to undisturbed ground rather than to a number on a drawing. On a decomposed granite bench the trench often reaches firm ground sooner and the footing still goes the full depth. In arroyo clay that swells past an Expansion Index of 20 it goes deeper, because a footing left sitting in the layer that moves rides up and down with it.

  • What goes in behind a poured concrete wall?

    Clean gravel, filter fabric and a perforated pipe run out to daylight. Water is the load that takes walls down: saturated soil pushes several times harder on a stem than the same soil dry, and the drain is what stops it ever getting saturated. Weep holes every 4 feet along the bottom course are the second route out on a run that cannot reach daylight.

  • Why do some Riverside walls have to be tiered?

    Because two short walls hold the same bank as one tall one without a stamped engineering design behind them. Over 4 feet a wall is designed, permitted and inspected; below it, with nothing standing above, it is a standard build. Where the lot has the depth for a planted bench between the two, tiering is usually the cheaper way up the same slope.

  • Can a retaining wall hold up my driveway?

    Yes, but a drive above a wall is surcharge and the wall has to be built for it. A car standing within a wall height of the top adds to what the stem carries, so the footing widens, the steel goes up a size and the drain matters more than ever. It is worked out on site, with the driveway measured at the same visit.

  • How long does a retaining wall take to build?

    Three to five days on a straight run under 4 feet, longer where a permit and an inspection sit between the trench and the pour. A day to dig and form the footing, a day for the steel and the inspection, a day to pour the stem, then the drain and the backfill. Keep off the fresh backfill for 7 days while the concrete gains strength.

  • When is the best time of year to build one here?

    October through May, and the reason is the trench rather than the concrete. An open footing trench in a wet January fills up and the sides slump in, so a winter wall is dug and poured in one window between storms. Through July and August Riverside afternoons average in the mid-90s, so the stem goes in early in the morning, is kept damp, and the backfill waits the full week.

  • Is a new retaining wall guaranteed in Riverside?

    Yes, and it is handed over at the wall rather than posted on weeks later. The written workmanship guarantee against defects in how it was built covers the footing depth, the steel, the drain and the compaction of the backfill, with its terms on the estimate you sign. Planting that blocks a drain, and hillside movement past what the wall was designed to hold, sit outside it.

Service area

Retaining Walls Across Riverside and Nearby

The eight towns nearest our Chicago Avenue yard, with the distance from Riverside beside each. Coverage runs to 20 towns inside 25 miles, and the slope is measured on the first visit.

Show All Areas We Serve

Start your Riverside retaining wall today

A wall is priced at the bank it has to hold, so the visit comes first and it costs nothing. You keep the written figure to compare, and there is nothing owed if you go no further with it.