Serving Riverside, CA and surrounding areas.(951) 584-0685
Riverside Concrete Pro

Slab Foundation Building in Riverside, CA, Permitted and Engineered

Riverside Concrete Pro pours slab foundations to engineered drawings, over a vapor barrier and a base built to what the soils report found, with the reinforcement signed off before concrete is ordered.

Google reviewsFacebook reviewsBetter Business Bureau reviews5.0 Stars Rated by our customers · Google, Facebook and the BBB
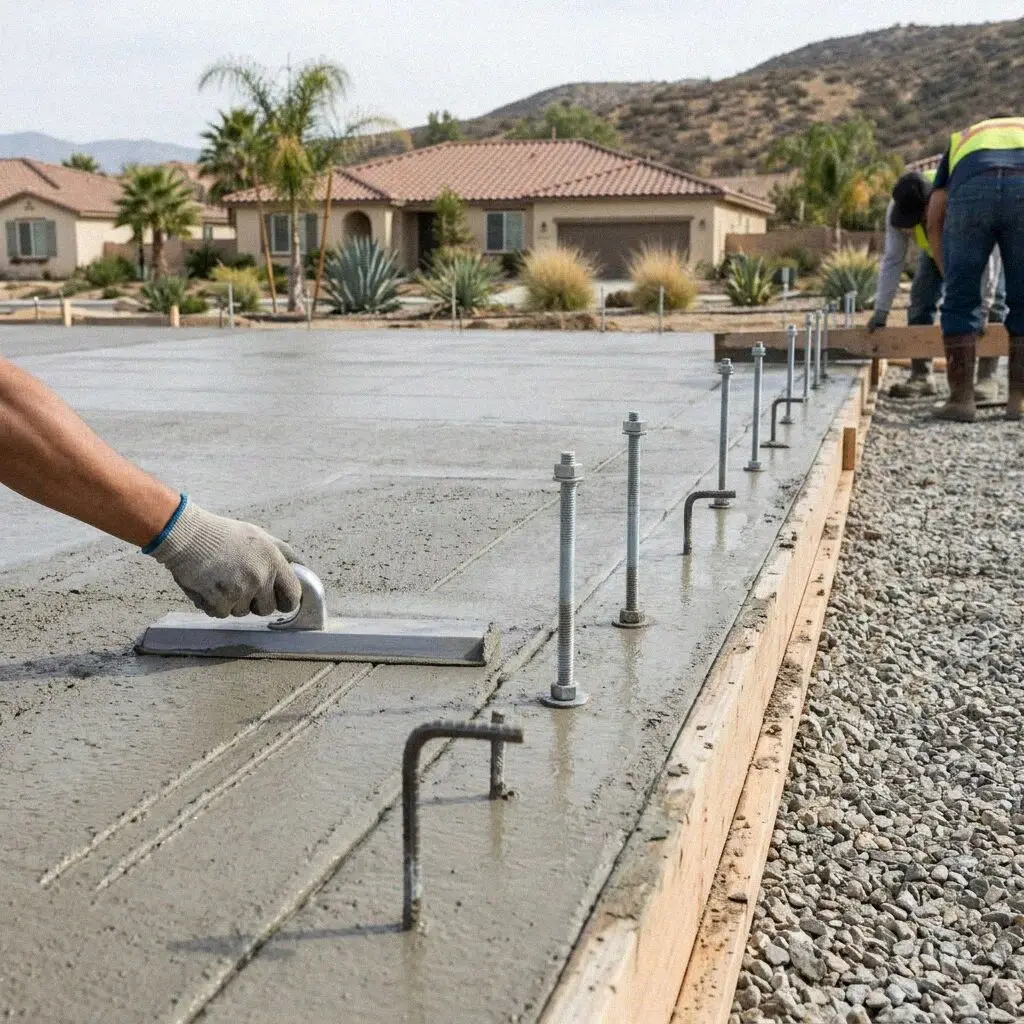
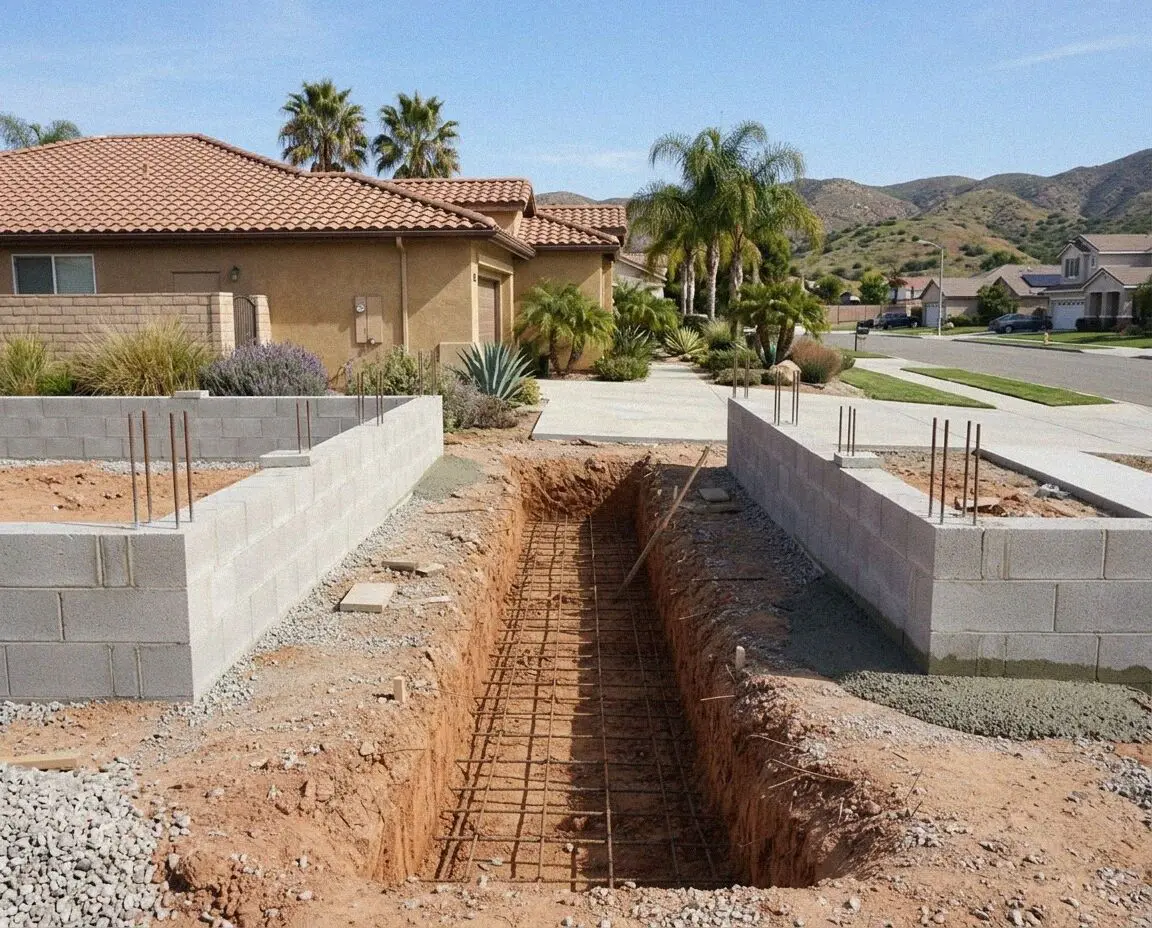
Rebar tied on a new slab foundation at a Riverside home
Hands tying rebar over a vapor barrier on a Riverside slab

Structural work, not flatwork

How We Build a Slab Foundation in Riverside

A slab foundation is part of the building, not a surface laid on the ground. It carries the walls, the roof and everything the structure will ever hold, and the soil it is cast on decides whether it stays flat for the life of the house. So the job starts with a soils report and a stamped set of drawings rather than with a tape measure and a form board.

Marco Delgado started Riverside Concrete Pro in 2021, after 15 years on Inland Empire crews, and he is on site for the steel and the pour on every foundation. Most slabs booked here now are for accessory dwelling units, which California has spent several years making simpler to permit, and a detached ADU in a back garden is a foundation before it is anything else.

Because it is structural, a foundation is drawn, plan-checked and inspected in a way no patio slab ever is. The set goes to Building & Safety at the City of Riverside, an inspector passes the reinforcement before the pour and the slab again afterward, and the build runs under a CSLB C-8 concrete license with liability insurance on every job. Every slab we pour carries a written workmanship guarantee against defects in how it was built.


Warning signs

How do you know a Riverside slab foundation is in trouble?

Doors and windows out of square

A door that stops latching and a window that binds in one corner are the frame reporting that the slab beneath it has moved. Planing the door hides that for a season. What moved is the ground, and until the cause under the concrete is found the same door sticks again next winter.

A crack you can push a coin into

Hairlines from curing turn up in every slab and mean nothing. A crack wide enough to take a coin, running through the floor covering with one side higher than the other, is structural. Measured on two visits a month apart, it either holds still or the ground is still opening it.

A floor reading out of level

Marbles running to one wall is the old test and it still works. More than an inch of fall across twenty feet is past what any floor finish will disguise, and on the arroyo clays it tends to lift in a wet January and drop again by August rather than settle once and stop.

Damp and a musty room

A habitable slab cast with no sheeting under it draws ground moisture up through the concrete for as long as the building stands. Vinyl lifts at the seams, adhesive lets go and the room carries the smell. Nothing applied to the finished floor answers it: the water arrives from below.

What's included

Every Slab Foundation We Pour in Riverside Includes

Standard on every foundation, with no add-ons. The order below is the order an inspector sees it in, because a slab is signed off in stages and each stage is a chance to prove what is underneath before it disappears.

The soils report first

The report for your lot sets the design, and where no current one exists we have it done before a line is drawn.

Drawings stamped and filed

A set sized by an engineer to your soil and your building, submitted for plan check rather than sketched onto the estimate.

Unsuitable ground removed

Soft material is taken out to firm soil, or rebuilt as engineered fill placed in lifts and tested before the base goes on.

Base and vapor barrier

Compacted base, then a 10-mil sheet lapped and taped under anything habitable, so moisture cannot rise into the finished room.

Steel tied to the drawing

Bar sized, spaced and lapped exactly as drawn, chaired up off the barrier so it sits inside the concrete rather than under it.

Thickened edges cast in

The perimeter deepened where the walls will land, poured in one go with the field so there is no cold joint at the edge.

Both inspections stood

We meet the inspector for the pre-pour reinforcement check and again for the slab, and the card is signed before framing begins.

Cured, cleared, guaranteed

Kept damp a full week, the site swept back to the fence, and the written guarantee handed over with the signed card.

Your options

Riverside Slab Foundation Options, Compared

Four ways to found a building on Riverside ground, judged on the soil each one suits, how much engineering it takes, what it does when clay underneath starts to move, and how long the crew is on site before a framer can start.

OptionGround it suitsEngineeringIf clay movesTime to framing
Conventional slabSandy loam, river sand, decomposed graniteStandard details off one soils reportFollows the ground and can crack5 to 8 days, then 7 to cure
Post-tension slabArroyo clay over an expansion index of 20Designed and stressed by a specialistRides the movement as one plate7 to 10 days, then 7 to cure
Stiffened raft slabMixed ground and cut-and-fill benchesDeeper beams drawn to the reportBeams span the soft pockets7 to 10 days, then 7 to cure
Raised wood floorSteep lots a slab would need fill onFootings and stem walls, no slab designLeast affected, floor sits clear of it10 to 14 days, framing follows on

A conventional slab asks least of the engineer, post-tension is the most forgiving on clay, and a raised floor is the easiest to reach pipework under afterward.

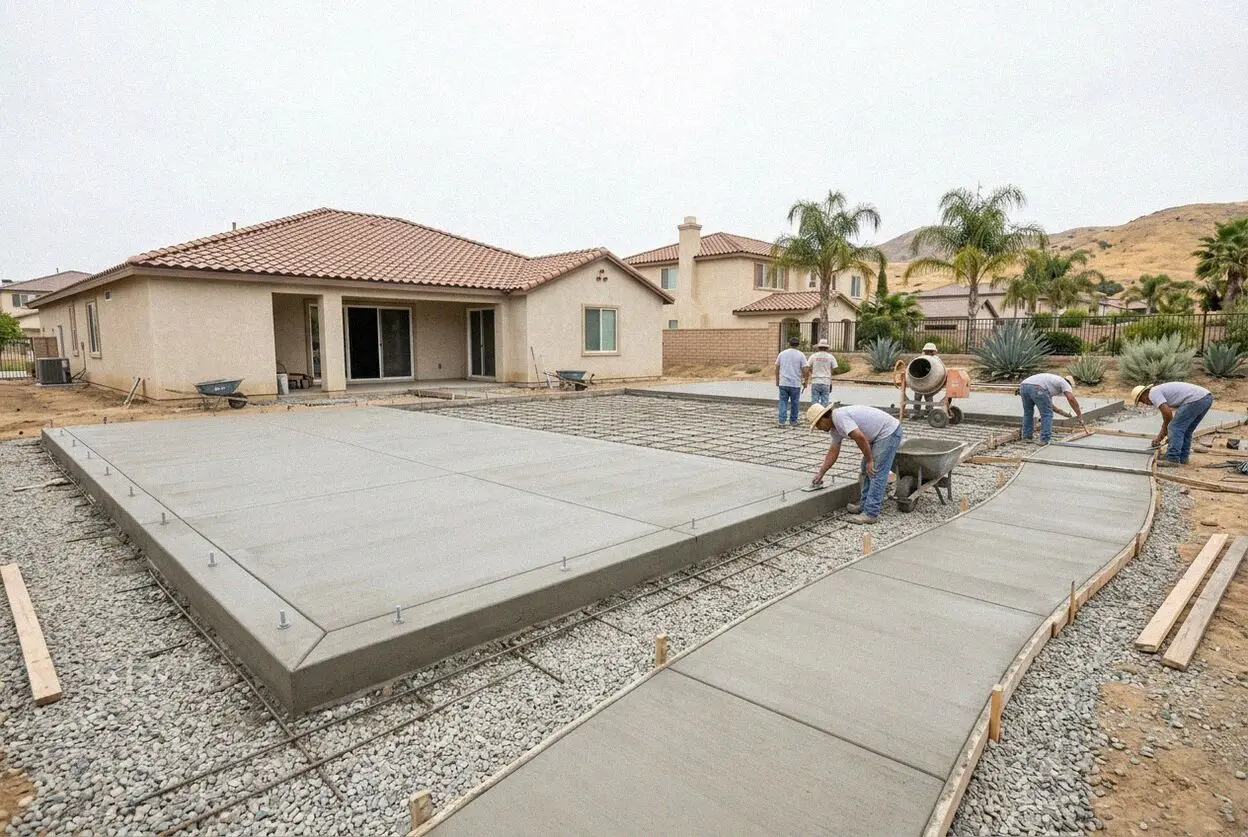
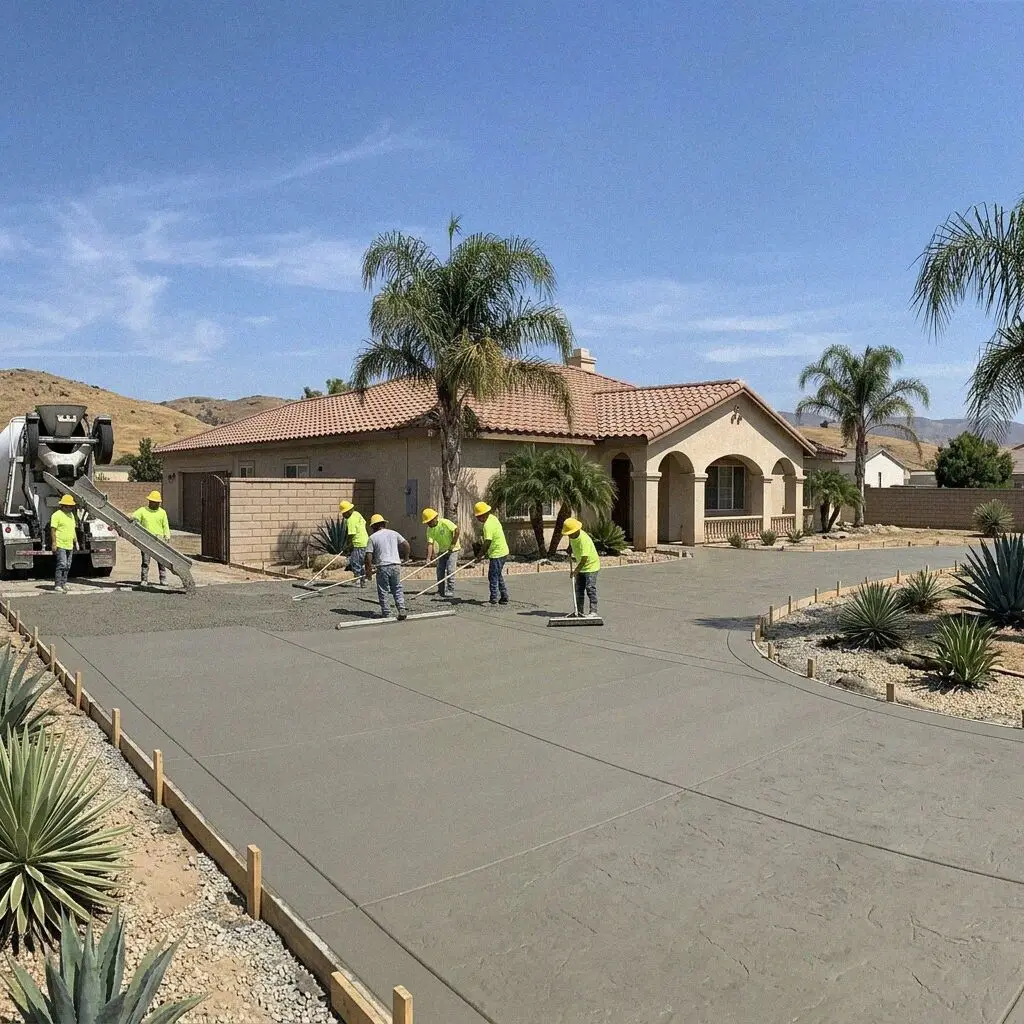
Crew placing concrete for a new slab foundation in Riverside

Local knowledge

What Makes a Riverside Slab Foundation Different

Two things set the design here before a line is drawn: what the soil does once it takes water, and what somebody buried on the lot before anyone thought of building on it.

Riverside grew outward from an 1870s townsite, so an infill lot on the Eastside or behind a Wood Streets bungalow can sit on a century of buried trench, demolished footings and imported dirt. None of that counts as ground to found on. It comes out to firm soil, or it is replaced with engineered fill placed in lifts and tested as it goes, because a slab bridging a soft pocket will break over it whatever strength the concrete was ordered at.

The soil then chooses the slab. Where the Web Soil Survey sheet and the trench agree on decomposed granite or sandy loam, a conventional slab with thickened edges carries the building. In the arroyo clays, an expansion index over 20 pushes the design to post-tension or a stiffened raft, and that call belongs to the engineer whose stamp goes on the drawing rather than to the crew pouring it.

Our process

From First Call to a Signed-Off Slab in Riverside

A foundation runs from the soils report to the inspector closing out the pour. One crew, one written figure, and the plan check submitted by us before anything on the lot is dug.

1

Footprint walked and measured

Marco Delgado sets out the footprint, checks whether a pump can reach it, and finds out what soils work the lot already has on file.

2

Engineering and plan check

An engineer sizes the slab to that report and the stamped set goes to Building & Safety, where the plan check decides the start date.

3

Dig out, fill, base, barrier

Soft material is removed to firm soil or rebuilt as engineered fill, then base is compacted and the vapor barrier laid and taped.

4

Steel, then the inspector

Bar is tied and chaired to the approved drawing, and the pre-pour reinforcement inspection is passed before a truck is ordered.

5

Pour, cure and close out

Concrete is placed and screeded flat, kept damp a week, the site cleared, and the final inspection closed out in front of you.

What moves the estimate

What Decides a Riverside Slab Foundation Estimate?

The footprint sets the floor and the ground sets the rest. What moves it after that is how much engineering the soil asks for, and how much of what is on the lot today has to leave before anything can be cast.

A detached ADU in the garden

Between about 400 and 1,200 square feet, and the number turns on whether a pump reaches the back or the concrete is barrowed.

An addition on an older house

Joining a new slab to a 1920s bungalow means matching the finished floor height and cutting the old footing back to sound material.

A garage or workshop

A slab taking a vehicle or a machine is deeper at the edges and carries more steel than the same footprint would as a room.

Whatever the report asks

Post-tension design, deeper beams or a full engineered fill are set by the soils report, not by how large the building above is.

The figure is written at the property once the footprint has been walked, and we call back within 1 business day to arrange that visit. (951) 584-0685 or send us a message.

Ready to price your Riverside slab foundation?

Send the form and we call back within 1 business day to book a time. We walk the footprint, tell you what the plan check is going to want, and leave a written figure with you. Nothing is owed if you take it no further.

Request a Free Estimate

Written on site · No obligation

By submitting, you agree to our disclosure and consent terms, including being contacted by Riverside Concrete Pro.

Reviews

What Riverside Homeowners Say About Their Foundations

Three reviews of foundation work here, left on Google, Facebook and the BBB. Each is about a slab cast for a building rather than about flatwork out at the frontage.

Google review

“We wanted the ADU on the old garage slab and assumed that was that. Marco had it cored, showed us 3 inches with no steel in it anywhere, and poured a new one to the drawing instead. Our framer was standing on it 9 days after the dig started.”

Tomas A. of RiversideADU slab foundation · Google · 2026
Facebook review

“Our Eastside lot turned out to have a foot of old trench fill in it that nobody had mentioned. They dug it out to solid ground, brought fill back in in layers and had it tested. The steel passed first time and we never saw a change order.”

Renata V. of RiversideFoundation for an addition · Facebook · 2026
BBB review

“Clay ground, so the engineer called for post-tension. They laid the sheeting, set the cables and had the inspector out before anything was placed. Two winters later the doors in the new room still shut the way they did the week we moved in.”

Hal B. of RiversidePost-tension slab · BBB · 2025

FAQ

Questions About Slab Foundations in Riverside

What people want settled before they commit to a foundation: what moves the figure, how long the permit takes, what goes in under the concrete, and who stands in front of the inspector.

(951) 584-0685
  • What decides the cost of a slab foundation in Riverside?

    Three things: the footprint, what the soils report asks the engineer to draw, and how much unsuitable ground has to leave the lot before anything is cast. A building on decomposed granite with standard details is one job; the same one over arroyo clay above an expansion index of 20 is drawn as post-tension, which adds to the design as well as the pour. The figure comes from the visit, in writing.

  • How long does a slab foundation take in Riverside?

    Plan check is the long part, not the concrete. Engineering and the permit through Building & Safety usually run several weeks before a shovel moves. The dig, the fill, the base, the steel and the pour then take 5 to 10 days depending on the design, with 7 days of curing before a framer stands on it and 28 days before the slab is at full strength.

  • Do I need a soils report before building here?

    For anything habitable, yes, unless a current report already covers the lot. It tells the engineer what the ground does when it takes water, and the expansion index in it is what chooses between a conventional slab, a stiffened raft and post-tension. Without one the design is guesswork, and a plan checker sends the set back rather than approving it.

  • Is a permit needed to pour a slab foundation?

    Always, because a foundation is structural. It takes stamped drawings, a plan check and a permit from Building & Safety at the City of Riverside, an inspection of the reinforcement before the pour, and a further one on the slab afterward. We submit the set, meet the inspector at both stages and hand you the signed card at the end.

  • Can an ADU be built on my existing garage slab?

    Rarely, and never on the assumption. Garage slabs around Riverside were mostly poured 3 to 4 inches thick with no steel, no sheeting and no thickened edge under a wall line, and a habitable building cannot be framed on that. We core it and hand the results to the engineer. Where it will not carry, it comes out and a new slab goes down on the same footprint.

  • Is a new slab foundation guaranteed in Riverside?

    Yes, in writing, and it is handed over with the signed inspection card. The written workmanship guarantee against defects in how it was built covers the fill and its compaction, the sheeting, the placing of the steel, the thickness and the finished level, with the terms on the estimate you sign. Ground movement past what the engineer designed for sits outside it, as does anything cut or altered after we leave.

  • What concrete and steel actually go into it?

    A mix specified by the engineer rather than chosen by us, typically 2,500 to 4,000 psi from a Riverside County batch plant, with bar size, spacing and lap length all drawn. Under it sit compacted Class 2 base and a 10-mil sheet. A post-tension design adds sheathed strand, stressed a few days after the pour. Every one of those is on the approved set and checked against it.

  • Do I have to be home on the day of the pour?

    No, though you should be there for the footprint walk at the start and the hand-over at the end. Before the dig we need the gate, the water meter and any easement pointed out, and clear standing for the pump or the trucks. On pour day the frontage is taken for a few hours, and the finished slab is off limits to feet and pets for 24 hours.

Service area

Slab Foundations Across Riverside and Nearby

The eight towns nearest our Chicago Avenue yard, with the distance from Riverside beside each. Coverage reaches 20 towns inside 25 miles, and each of them plan-checks a foundation at its own counter.

Show All Areas We Serve

Start your Riverside slab foundation today

Call or send the form and we come and look at the lot, the access and whatever soils work you already hold. The visit and the written estimate cost nothing, and there is nothing to pay unless you decide to build.