Serving Riverside, CA and surrounding areas.(951) 584-0685
Riverside Concrete Pro

Foundation Raising in Riverside, CA: Lifting a House Off Its Footing

Raising a house means jacking it clear of what it stands on, so the concrete under it can be rebuilt or its level put right. Riverside Concrete Pro pours what it comes down onto.

Google reviewsFacebook reviewsBetter Business Bureau reviews5.0 Stars Rated by our customers · Google, Facebook and the BBB
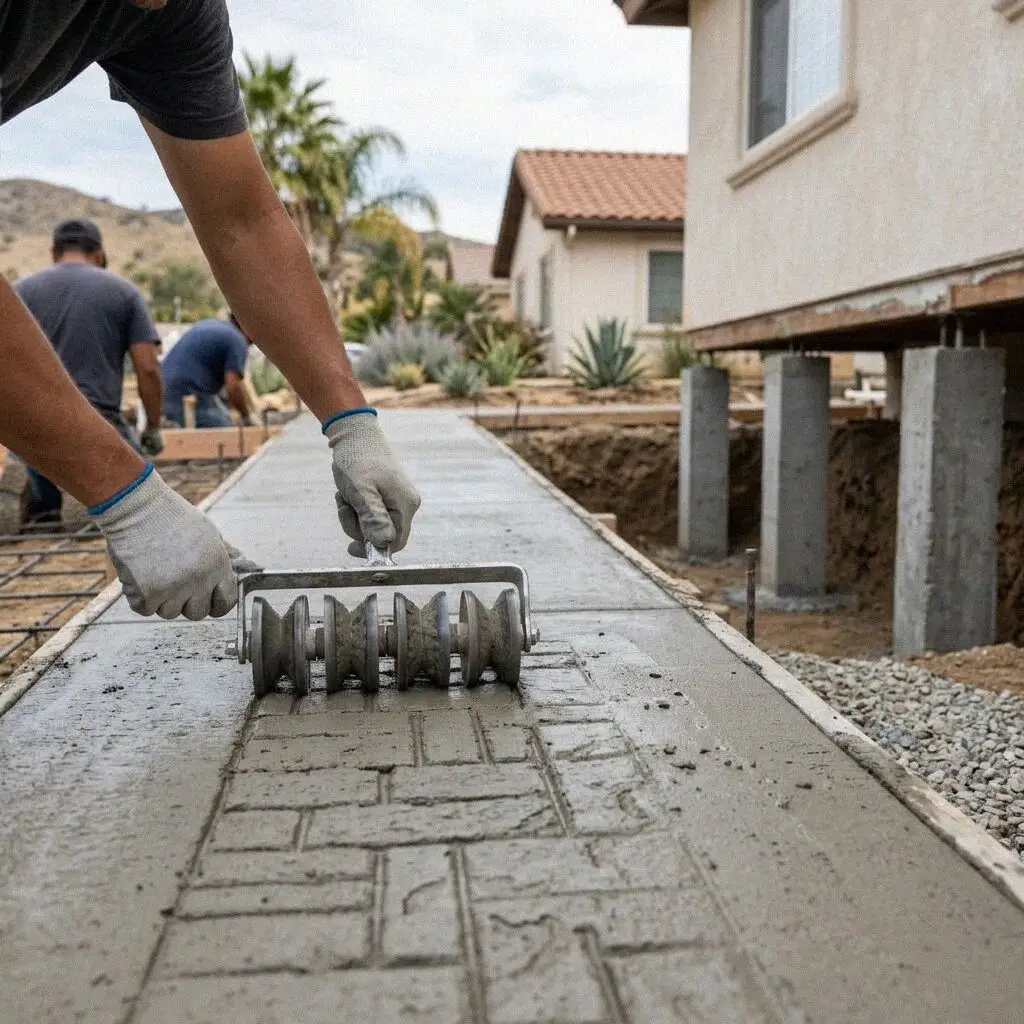
Timber cribbing and steel needles under a lifted Riverside house
Screw jacks on cribbing beneath a raised Riverside bungalow

Two license classes, one job

What Raising a House in Riverside Involves

This is the one job on our list where the building itself moves. Steel beams are run through the cripple wall, timber cribbing is stacked under them, and the house comes up as one piece so nothing in it is asked to bend. It is booked for three reasons: a floor has gone out of level, the concrete under the house has failed and cannot be repaired in place, or the finished floor has to end up higher. All three end with the building set down on concrete that was not there before.

Marco Delgado goes into the crawl space himself before any figure is written, because the footing you can reach from the vent is not the footing forty feet in. Riverside Concrete Pro has been his since 2021, and the 15 years before it were on crews across this end of the Inland Empire. What the visit settles is whether the ground moved or the concrete broke: ground still moving needs support taken deeper, while a snapped footing over sound ground needs replacing and nothing more.

Lifting is not our license class and we do not pretend it is. California defines the C-21 building moving contractor as the one who raises, lowers, cribs and underpins structures including their foundations, and puts everything permanently retained outside that class in the same sentence. So a named C-21 stands at the jacks, and we do what a CSLB C-8 holder does: place and finish the concrete the house lands on, to a structural engineer's stamped detail.


When a house has moved

How a Riverside House Says the Concrete Under It Has Gone

Concrete you can rub away

Take a light into the crawl space and drag a screwdriver along the perimeter footing. Much of what was poured in this city before 1940 was batched by eye on the lot, and it gives up sand under a blade. A footing that will not hold a drill bit will not hold an anchor either.

A mudsill hanging over the edge

Sight along the top of the footing where the timber sits on it. Where the sill overhangs by half an inch in one bay and sits flush twenty feet along, the concrete has rotated outward rather than dropped straight down. That is bending in a strip with no steel in it.

A porch pulling away

Front porches and their steps on the old streets here stand on their own brick piers, founded shallower than the house beside them. A gap at the junction that opens through a wet January and shuts again by August means the two are on different ground.

A crawl space getting shorter

Foundation vents that once stood clear of the flower bed and now sit at soil level are the reading nobody takes. Section R304.1 wants durable or treated timber wherever joists come within 18 inches of exposed ground, and a 1920s floor is neither of those.

On every lift

Eight Things in Every Riverside House Lift

Eight items on the estimate before the first jack goes under, listed in the order the job runs. The survey is first for a reason: how far out of level a house is, and where, is the number every later decision on this page is taken from.

The floor surveyed

Levels shot room to room off a benchmark outside the building, so the drop is a mapped figure rather than a slope somebody felt underfoot.

The crawl space read

Footing, mudsill, posts and girders photographed and probed along their length, because failure here is nearly always local rather than general.

An engineer's detail

The new foundation, the support it bears on and the lift sequence come off a stamped drawing. We build to it and never around it.

A named C-21 at the jacks

The moving contractor is named on your estimate with the class held, so you can look both of us up on the state register before signing.

Services dropped first

Gas capped at the meter, water and drains cut and given slack, electrical fed on a temporary run. A pipe is what tears when a house rises.

One manifold, all jacks

Jacks driven together off a single manifold and read at every point, so the building travels as one plane instead of in corners.

Anchorage set in wet

Sill bolts cast into the new concrete rather than drilled afterward, half an inch across and never further apart than 6 feet.

Down on cured concrete

The house stays on cribbing until the concrete reaches the strength named on the drawing, then comes down, gets bolted and is signed off.

Four different jobs, one phrase

Four Riverside Jobs People Call Foundation Raising

People ring about all four of these using the same two words, and they are not variations of one job. What separates them is whether the building leaves the ground, how long it spends on temporary support, and which license class stands there when it does.

OptionWhat it answersDoes it liftOn temporary supportLicense on the lift
Lift and re-foundA perimeter foundation past any repairWhole house, on one manifoldWeeks, until the new concrete is curedC-21 lifts, C-8 pours, engineer stamps
Underpin in placeMovement deeper than a footing reachesNo, load shifts onto piers where it standsNone, the house never leaves its footingC-21 underpins to the engineer's detail
Replace in sectionsOne failed run under a sound houseLocally, on needles through the cripple wallDays per section, one section at a timeC-21 needles it, C-8 pours the run
Raise for heightHeadroom, a floor level, a flood heightYes, and it stays at the new heightWeeks, taller stem walls take longerC-21 lifts, engineer sizes the taller stem wall

Which row you are in is decided by the survey and the engineer, not at the door. A house on ground that is still moving is not fixed by a new footing at the old depth.

Crawl space vents at soil level on an older Riverside home

Riverside ground

Why Riverside Has the Housing This Job Is Aimed At

This service exists for houses that sit over a crawl space on a strip of plain concrete, and Riverside has more of them than any town we cover.

The city has been laid out, trenched and built over since 1870, and its pre-1940 stock is framed over a raised wood floor on a narrow perimeter footing poured without a bar in it. Plain concrete is strong in compression and close to useless in bending, so when a century of mains, laterals and trenches leaves a soft length under one wall, that footing does not settle gently across its span. It cracks at the soft spot and hinges there, which is why the drop is usually one room deep.

Then there is a counter our other pages never reach. Raising a house changes its height above grade, and that is an exterior alteration: on a contributing structure in one of the city's historic districts, Mt. Rubidoux, North Hill and Palm Heights among them, or in a Neighborhood Conservation Area, a Certificate of Appropriateness has to be issued before Building & Safety will act, and that one is Planning's under Title 20. Which of those a property sits in gets checked at the survey.

How a lift runs

A Riverside House Lift From Survey to Backfill

Five stages, and concrete does not appear until the fourth. Nothing goes under the building before the drop has been mapped, an engineer has drawn what replaces the foundation, and the permit is in hand.

1

Survey, then under the house

Somebody rings you back within 1 business day to book it. Levels are shot off an outside benchmark and the crawl space is walked end to end.

2

Engineering and plan check

An engineer sizes the new foundation and the lift sequence to the survey and the soils work, and the stamped set goes in for plan check.

3

Services off, cribbing in

Gas is capped, water and drains are cut with slack left, beams go through the cripple wall and cribbing is stacked under them.

4

The lift, then the concrete

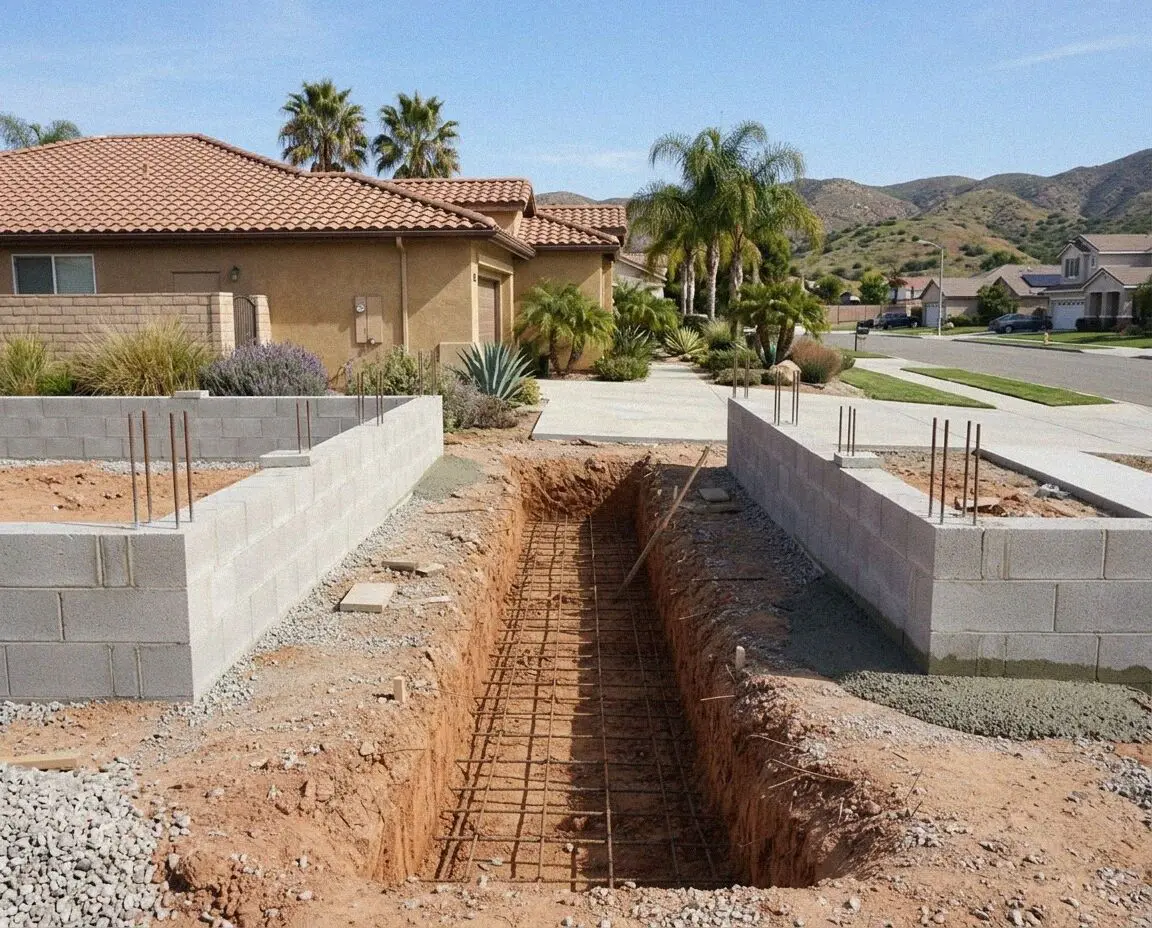
Jacks come up together to the mapped figure, the old concrete is broken out, steel is tied and the open trench is shown to the inspector.

5

Down, bolted, reconnected

Once the pour has cured the house is lowered onto it, bolted to the new sill line, plumbing and gas are remade and backfill goes in.

What sets the figure

What Changes a Riverside House Lift Estimate

The length of foundation being replaced sets the floor. Everything above that is the work that has to happen before a jack can go under the building at all, and none of the four below can be read off a photograph.

How far out, and where

An inch of fall across one room and an inch across the whole footprint are the same reading and two different jobs underneath.

Lift or pier

Where the soils work sends the load below anything a footing reaches, deep support is drawn instead, and that is priced as its own line.

What the pipes are made of

Copper and ABS take a lift with slack left in them. Galvanized steel and clay drain lines of the same age are usually renewed rather than moved.

Room to crib and jack

A house standing 4 feet off the side line leaves no working width, so beams come in through the crawl space and the day count goes up.

No figure is written off a description. Send the form, somebody calls to book the survey within 1 business day, and the estimate is left at the property. (951) 584-0685 or send us a message.

Have your Riverside floor surveyed before anything else

Fill in the form and the survey gets booked when somebody rings you within 1 business day. We map the fall, go under the house with a light, and say which of the four jobs above yours is, with the written figure left at the property.

Request a Free Estimate

Written on site · No obligation

By submitting, you agree to our disclosure and consent terms, including being contacted by Riverside Concrete Pro.

Reviews

Three Riverside Houses That Came Back Up

Three reviews of work under a standing building, left on Google, Facebook and the BBB. None of these is flatwork: in every one of them the house was on temporary support while the concrete went in.

Google review

“The back bedroom of our 1924 place had dropped and I had been told for years to live with it. They shot the levels, found the footing broken over an old sewer trench and replaced 22 feet of it with the corner up on cribbing. The doors have shut on their own since.”

Melchor V. of RiversidePerimeter foundation replaced · Google · 2026
Facebook review

“We wanted the whole house up 14 inches to get a garage under it. Marco brought the moving contractor to the survey rather than after we had signed, and the two of them walked us through who did what. Nine weeks, and it came down on the new stem walls dead level.”

Tuyet H. of RiversideRaised for headroom · Facebook · 2026
BBB review

“Ours turned out not to need lifting at all. The engineer read the soils work and called for piers, so the house never left the ground and the bill was smaller than the one I had been carrying around. Being told that by the people who would have done the lift meant something.”

Jamila O. of RiversideUnderpinned, not lifted · BBB · 2025

FAQ

Eight Questions About Raising a Riverside House

What gets settled before this work is booked: who is licensed to do which half of it, what a moving building does to the finishes inside, how long a house sits on cribbing, and who has to see it.

(951) 584-0685
  • Are you licensed to lift a house yourselves?

    No, and anyone answering yes off a C-8 is worth checking. The concrete classification covers forming, placing and finishing concrete work, which is the new foundation. Raising, cribbing and underpinning a structure is the C-21 building moving classification, in those words. We bring a C-21 in, name them on your estimate with the class held, and both licenses are open to look up on the state register.

  • What happens to plaster, tile and stucco?

    Some of it cracks, and an estimate that promises otherwise is not honest. A house lifted evenly moves as one plane and mostly survives, but brittle finishes go first at their weakest lines: plaster at door and window corners, grout in a tiled bathroom, stucco at the base of the wall. Bringing a floor back to level reopens old cracks as often as it makes new ones. Plan on patching over the work.

  • How is it decided between lifting and piers?

    By what is under the house, which is why soils work comes before the drawing. Where the ground still has bearing and the concrete is what failed, the answer is new concrete at a depth the engineer sets. Where movement runs deeper than any footing reaches, the load is carried down to bearing on piers and the house never leaves the ground. Whoever stamps the sheet makes that call, not the crew who would do it.

  • Do we have to move out of the house for it?

    For a full lift, yes, and for a length of foundation replaced under one wall, usually not. Once the gas is capped and the drains are cut the building is not habitable, so a whole-house raise is planned around somewhere else to sleep. Sectional work keeps the services live and the rooms usable, which is one of the reasons the survey matters: it decides which of the two you are looking at.

  • What happens to the gas, water and drains?

    They come off before anything rises and are remade at the end. Gas is capped at the meter by the utility, the water service is cut with slack left in it, and the drain is cut at a joint below the floor. Anything old and brittle gets renewed rather than lifted: a galvanized supply or a clay lateral of the same age as the house will not take being moved 8 inches and put back.

  • How long does a house sit on cribbing?

    As long as the concrete takes, and that is on the drawing rather than in our diary. The old foundation comes out, the trench is dug and steel is tied while the building is held, and none of it is loaded again until the engineer's strength is reached. On a full perimeter replacement that is typically several weeks from the day the jacks go under to the day the house is bolted down and the cribbing is pulled.

  • Which permits does raising a house in Riverside need?

    A building permit, always, because a foundation is structural and no exemption in the code reaches one. The stamped set goes to Building & Safety, and R109.1.1 has the trench inspected before concrete: after excavation, forms up, reinforcing in place and supported. If the property is a cultural resource, or sits in a historic district or Conservation Area, Planning issues a Certificate of Appropriateness first.

  • Is a replaced foundation guaranteed in writing?

    Yes, on paper, and it arrives with the card the inspector signed. The concrete half of the job carries a written workmanship guarantee against defects in how it was built, covering the excavation, the steel, the anchorage and the level the house was set down at. The lift is warranted by the moving contractor, on their own paper. Soil that shifts beyond what the drawing allowed for is outside both.

Service area

House Lifting Across Riverside and 20 Towns Nearby

Eight towns here, closest first, with the miles from Riverside beside each. Twenty of them across 2 counties are covered in all, and a house up on cribbing is inspected by whichever building department its address falls under.

Show All Areas We Serve

Find out what is under your Riverside floor

Say what the floor is doing and when it started. Somebody comes out, maps the fall across it and takes a light under the house. Nothing is charged for that survey or for the figure that follows, and an answer of piers rather than a lift is given on the day.